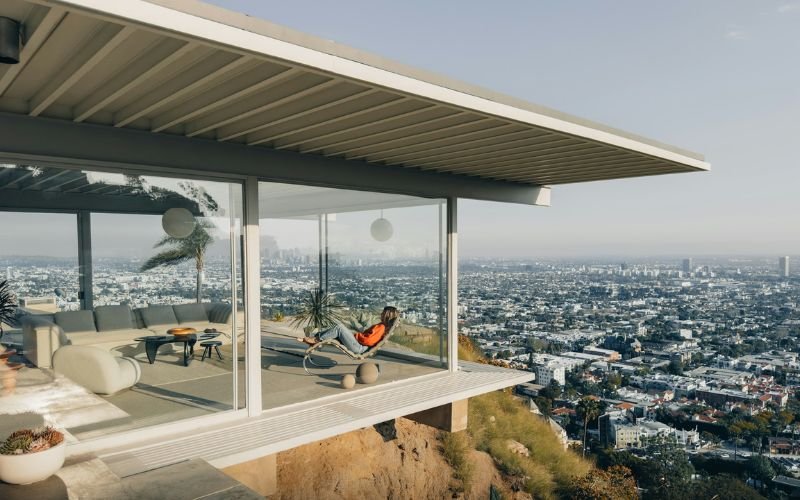
Perched high above the glittering skyline of Los Angeles, the Stahl House isn’t just a home—it’s a symbol of modern architecture at its boldest.
Designed by visionary architect Pierre Koenig and completed in 1960, this glass-and-steel masterpiece redefined how homes could connect with their surroundings. Today, it remains one of the most photographed and studied examples of mid-century modern design.
If you’re searching for Stahl House photos, floor plan, or design inspiration, this guide covers everything in one place.
Quick Facts About Stahl House
| Feature | Details |
| Architect | Pierre Koenig |
| Year Completed | 1960 |
| Style | Mid-Century Modern |
| Location | Los Angeles, California |
| Area | ~2,300 sq ft |
| Materials | Steel & Glass |
| Program | Case Study House #22 |
What Is the Stahl House?
The Stahl House, also known as Case Study House #22, is one of the most iconic residential projects from the post-war Case Study House program—an initiative aimed at reimagining modern American living.
Built for Buck Stahl, the house sits on a challenging hillside lot that many believed was impossible to develop. But Koenig saw opportunity where others saw limitations.
His solution was a minimalist structure made of steel framing and expansive glass walls, designed to float above the city while maximizing views in every direction.
Why the Stahl House Is So Iconic

The fame of the Stahl House didn’t happen by accident—it was captured.
Architectural photographer Julius Shulman immortalized the home with a now-legendary night photograph showing two women seated inside the glass-walled living room, with the glowing Los Angeles skyline stretching endlessly below.
That single image defined mid-century modern architecture, turned the house into a global icon, and showed how architecture and lifestyle could merge.
Beyond photography, the house has appeared in films, ads, and fashion shoots, cementing its place in pop culture.
Stahl House Photos (Visual Highlights)
From dramatic night views to serene daytime interiors, Stahl House photos reveal its true brilliance.
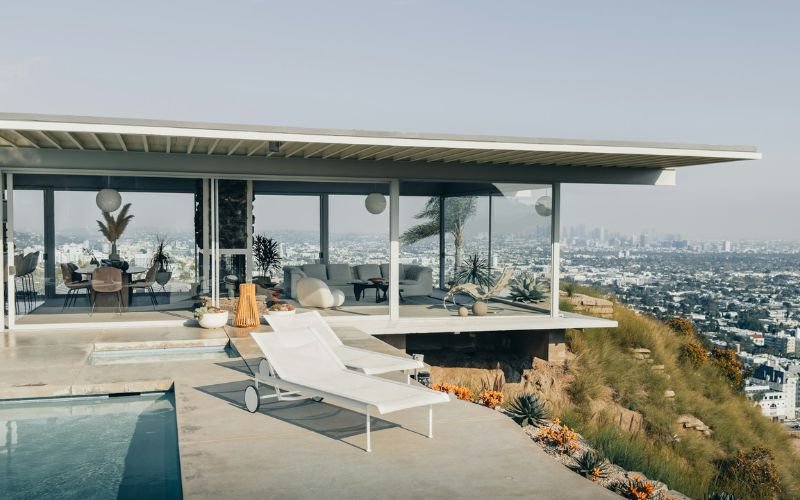
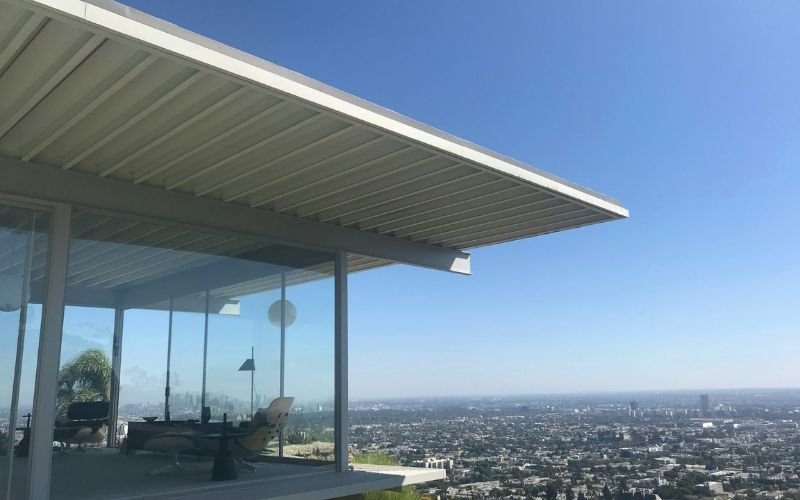
Key visual highlights include floor-to-ceiling glass walls with uninterrupted city views, a floating structure that blends into the hillside, a reflective pool enhancing spatial depth, and minimal interiors that keep focus on the surroundings.
For a deeper visual exploration, refer to the dedicated article on Stahl House photos that showcases iconic imagery and detailed insights.
Stahl House Floor Plan Overview
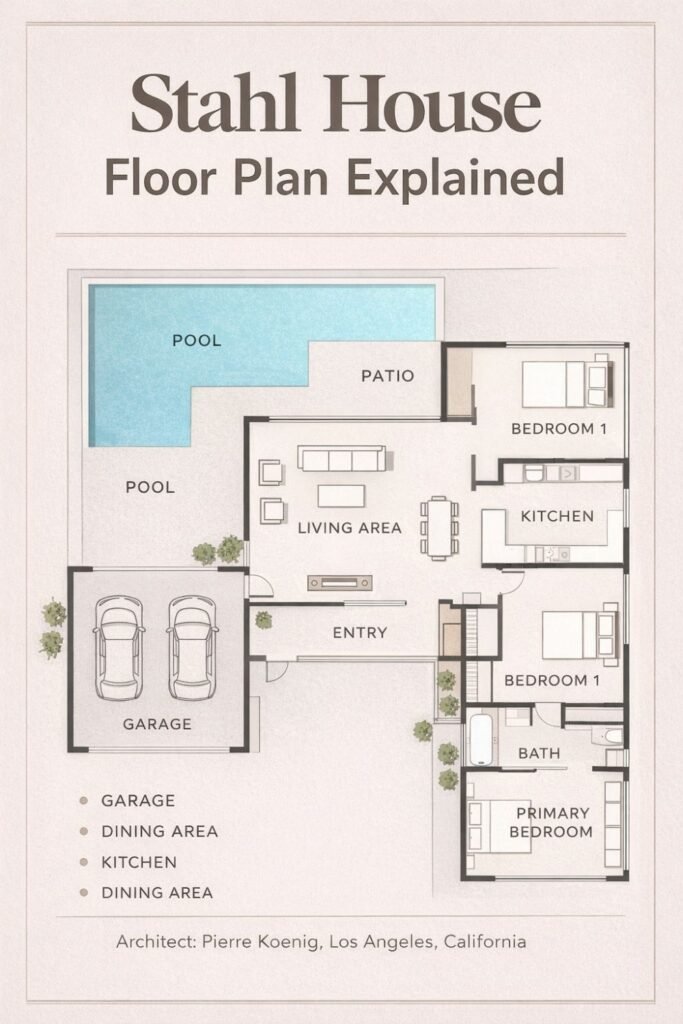
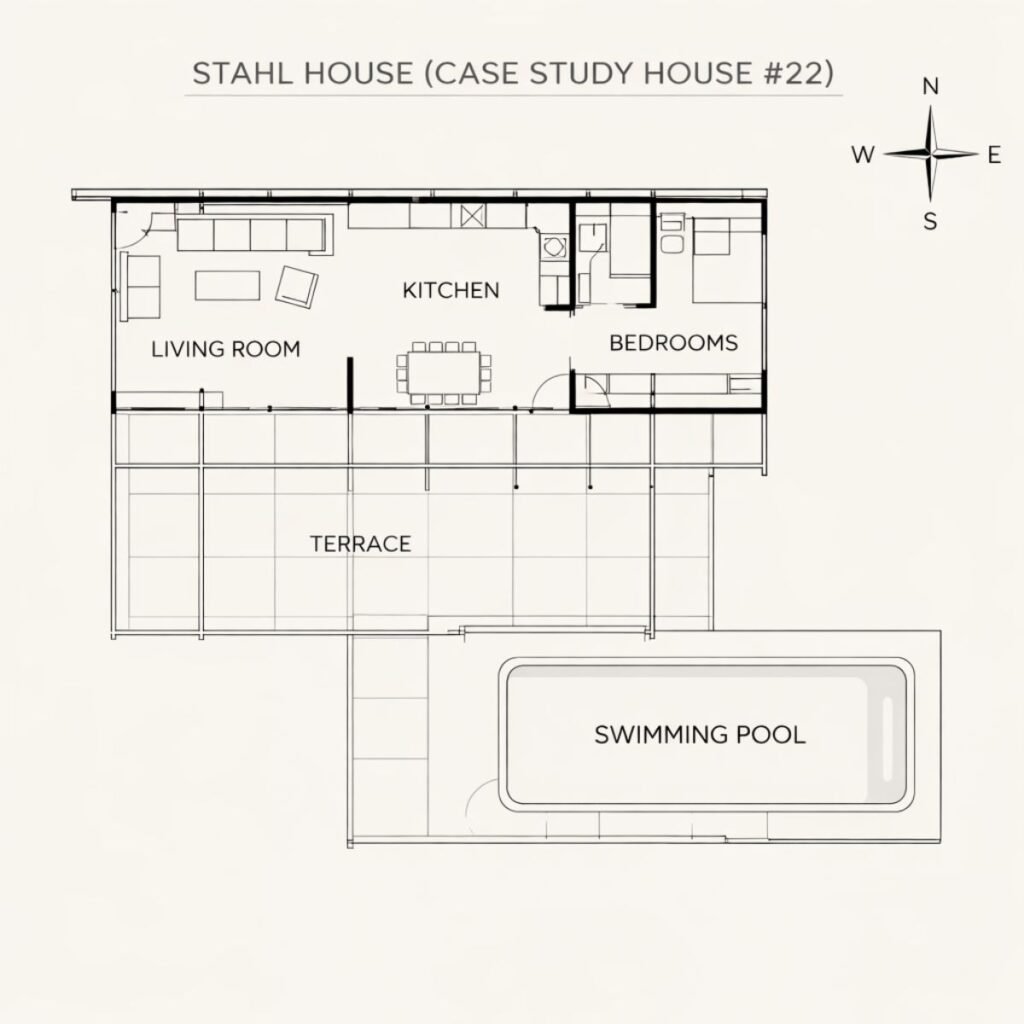
The Stahl House floor plan is a masterclass in simplicity and functionality.
Key layout features include an L-shaped design separating public and private zones, an open-plan living area facing the city, bedrooms tucked away for privacy, and a central swimming pool acting as both divider and visual connector.
This layout allows the house to feel open while still maintaining functional zoning.
For a complete breakdown, refer to the detailed floor plan article that explains each space in depth.
Design & Architecture Breakdown


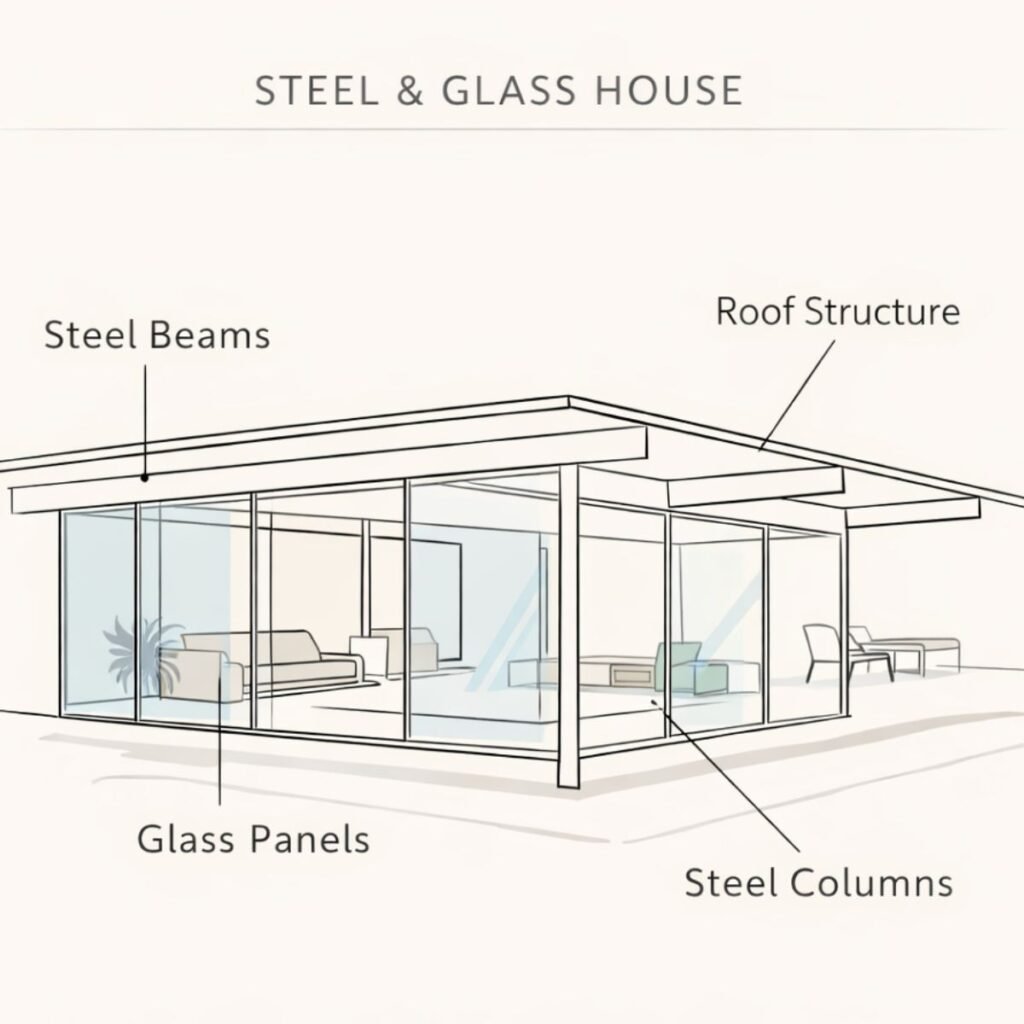
The structure is built using a steel frame, which allows for large spans without bulky walls. This creates a lightweight yet strong structural system.
Glass walls replace traditional boundaries, maximizing views, bringing in natural light, and blurring the line between indoor and outdoor spaces.
The house integrates living areas, terraces, and the pool into one seamless experience, reinforcing the idea of open, continuous space.
The pool is not just a functional feature but a strategic design element. It separates the two wings of the house while also reflecting the sky and city, enhancing visual depth.
Design Lessons You Can Use in Your Own Home
Maximizing natural light is one of the key takeaways. Large windows or sliding doors can dramatically improve how a space feels.
Designing around views is another important principle. Whether it’s a garden, balcony, or skyline, aligning your layout with what you want to see can transform your living experience.
Keeping interiors minimal helps maintain focus on space and light rather than clutter.
Blending indoor and outdoor spaces through patios, balconies, or open layouts can make a home feel larger and more connected to its surroundings.
Can You Build a Stahl House Today?
It is possible to build a similar home today, but it comes with challenges.
Costs can be high due to the use of steel and custom glass, along with the need for a premium location to achieve similar views.
There are also structural and environmental considerations, such as engineering complexity and heat management in glass-heavy designs.
Modern alternatives include using partial glass walls instead of full exposure and combining steel with other materials like wood to reduce costs while maintaining a modern aesthetic.
FAQs About Stahl House
Who designed the Stahl House?
It was designed by Pierre Koenig in 1960.
Where is the Stahl House located?
It is located in Los Angeles, overlooking the city.
Can you visit the Stahl House?
Yes, limited tours are available through the Stahl family.
What architectural style is it?
It is a prime example of mid-century modern architecture.
Final Thoughts
The Stahl House is more than just a visually striking home. It represents a shift in how architecture interacts with environment, lifestyle, and modern living.
From its innovative floor plan to its iconic imagery, it continues to influence architects and designers around the world.
Whether you are exploring it for inspiration, research, or design ideas, the Stahl House remains one of the most important residential designs of the 20th century.