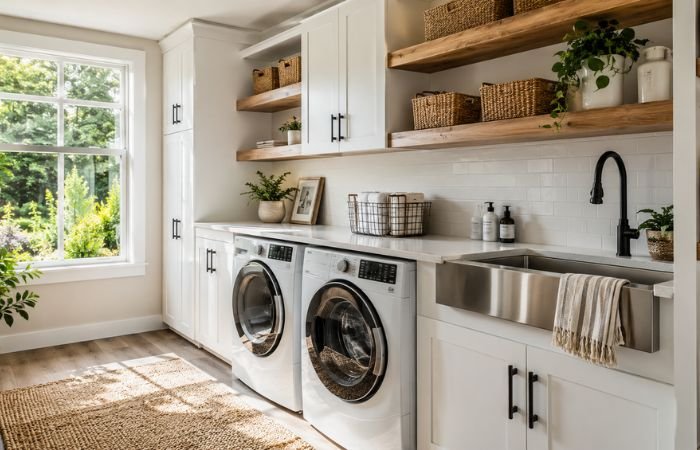
A well-designed utility room does much more than hide your washing machine. It keeps your home organized, simplifies everyday chores, and creates dedicated storage for laundry supplies, cleaning essentials, pet accessories, outdoor gear, and everyday household items.
Whether you’re designing a spacious laundry room, converting a spare corner beside the kitchen, or upgrading a compact mudroom, a thoughtful utility room can save time, reduce clutter, and make daily routines much easier.
Today’s homeowners want utility rooms that combine style with functionality. Smart storage, energy-efficient appliances, durable finishes, and flexible layouts have become essential features in both new homes and renovation projects.
In this guide, you’ll discover 35 practical utility room ideas that work for small spaces, narrow layouts, family homes, and modern interiors. You’ll also learn how to plan your layout, choose the right materials, avoid costly design mistakes, and create a utility room that remains functional for years to come.
Start Here: Plan Your Utility Room in 5 Simple Steps
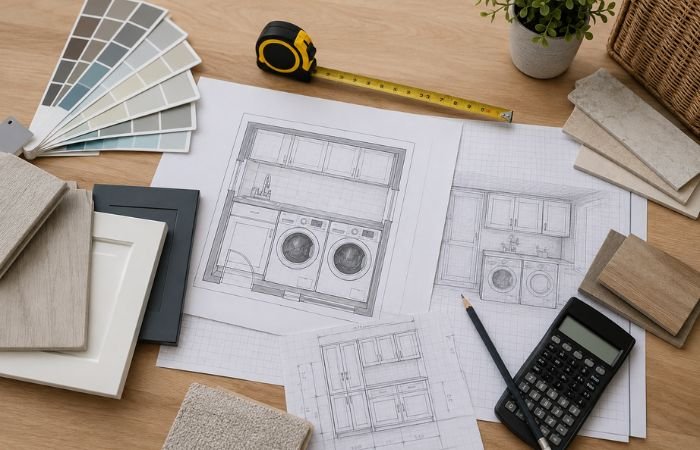
If you’re feeling overwhelmed by all the design possibilities, start with these five decisions before buying cabinets or appliances.
1. Measure Your Available Space
Accurate measurements determine everything else.
Record:
- Room length and width
- Ceiling height
- Door swing
- Window positions
- Existing plumbing
- Electrical outlets
Even a difference of a few inches can determine whether side-by-side appliances or stacked units will fit.
2. Decide How You’ll Use the Room
Think beyond laundry.
Many homeowners also use their utility room for:
- Cleaning supplies
- Pet care
- Recycling
- Shoe storage
- Gardening equipment
- Food storage
- Family organization
The more functions you need, the more storage you should plan from the beginning.
3. Choose the Best Layout
Your room size determines the most efficient layout.
- Single-wall layout: Best for apartments and narrow homes.
- Galley layout: Excellent for maximizing storage.
- L-shaped layout: Ideal for corner spaces.
- U-shaped layout: Perfect for larger family homes.
We’ll compare these layouts later in this guide.
4. Prioritize Storage Before Decor
Many homeowners buy attractive cabinets first and only later realize they don’t have enough room for everyday essentials.
List everything you’ll store, including:
- Laundry detergent
- Iron
- Vacuum
- Mop and bucket
- Pet food
- Cleaning products
- Recycling bins
- Seasonal supplies
Design your cabinets around your storage needs—not the other way around.
5. Set Your Budget Early
Knowing your budget helps you decide whether to invest in:
- Custom cabinetry
- Quartz countertops
- Premium flooring
- Energy-efficient appliances
- Built-in storage
Planning your spending early also prevents costly changes later.
Quick Tip: If your utility room is under 40 square feet, prioritize vertical storage, stacked appliances, and multifunctional furniture before decorative upgrades.
What Makes a Great Utility Room?
The best utility rooms are designed around everyday routines rather than appearance alone.
A practical utility room should include:
- Plenty of enclosed storage
- Easy-to-clean surfaces
- Durable waterproof materials
- Good ventilation
- Bright task lighting
- Convenient electrical outlets
- Counter space for folding laundry
- Efficient workflow between appliances and storage
Even the smallest room can feel spacious when every inch serves a purpose.
How to Plan Your Utility Room Before You Start
Good planning can save thousands of dollars during a renovation.
Before selecting cabinets or flooring, consider how you’ll move around the room and what tasks you’ll perform most often.
Choose the Right Location
Many homeowners place their utility room beside the kitchen because plumbing connections already exist nearby.
Other excellent locations include:
- Garage entrance
- Mudroom
- Basement
- Pantry conversion
- Rear extension
- Hallway addition
Choose a location that minimizes walking between the kitchen, garden, garage, and laundry area.
Think About Appliance Placement
Keeping your washer and dryer close together improves efficiency.
If floor space is limited, stacked appliances free enough room for:
- Tall cabinets
- Folding stations
- Laundry baskets
- Utility sinks
Best for:
- Apartments
- Narrow utility rooms
- Small homes under 1,500 sq ft
Plan Enough Storage
Most homeowners underestimate how much storage they actually need.
Include space for:
- Cleaning products
- Vacuum cleaner
- Ironing board
- Laundry baskets
- Paper towels
- Pet supplies
- Seasonal items
Floor-to-ceiling cabinetry provides substantially more storage without increasing the room’s footprint.
Don’t Forget Ventilation
Laundry rooms naturally generate moisture.
Without proper airflow you may experience:
- Mold
- Musty odors
- Condensation
- Paint damage
Include:
- Exhaust fan
- Opening window
- Moisture-resistant paint
- Adequate air circulation
Install More Electrical Outlets Than You Think You’ll Need
Besides your washer and dryer, you’ll likely use outlets for:
- Steam cleaner
- Iron
- Hand vacuum
- Charging cordless tools
- Dehumidifier
Adding extra outlets during construction costs much less than retrofitting later.
Utility Room Dimensions, Clearances & Layout Guide
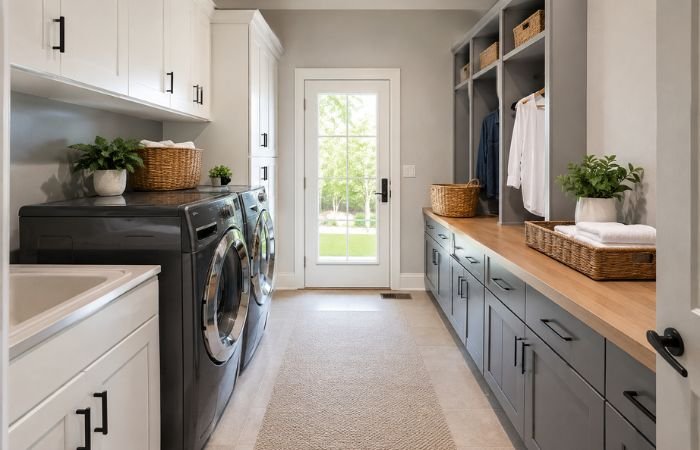
One of the most common questions homeowners ask is “How big should a utility room be?” While every home is different, these practical dimensions and clearances work well for most layouts and match typical laundry-room guidelines.
| Feature | Recommended Size |
| Minimum room size | 30–50 sq ft |
| Comfortable room size | 50–80 sq ft |
| Walkway (single wall) | 30–36 in |
| Walkway (galley) | 42–48 in |
| Countertop depth | 24–25 in |
| Tall cabinet depth | 24 in |
| Slim storage cabinet | 12–15 in |
| Front loading clearance | 24–27 in |
These measurements provide comfortable movement while leaving enough room for cabinet doors and appliances.
Top 10 Must-Have Utility Room Features
If you can only invest in a few upgrades, prioritize these.
- Countertop above front-loading machines
- Floor-to-ceiling cabinets
- Pull-out laundry hampers
- Fold-down drying rack
- Utility sink
- Waterproof flooring
- Motion-sensor lighting
- Wall hooks
- Vertical storage wall
- Sliding or pocket door
These features offer the greatest improvement in organization, storage, and day-to-day convenience.
Utility Room Ideas for Small Spaces
Small utility rooms require every inch to work harder.
The following ideas are especially useful for apartments, townhouses, and compact homes where space is limited.
1. Stack Your Washer and Dryer
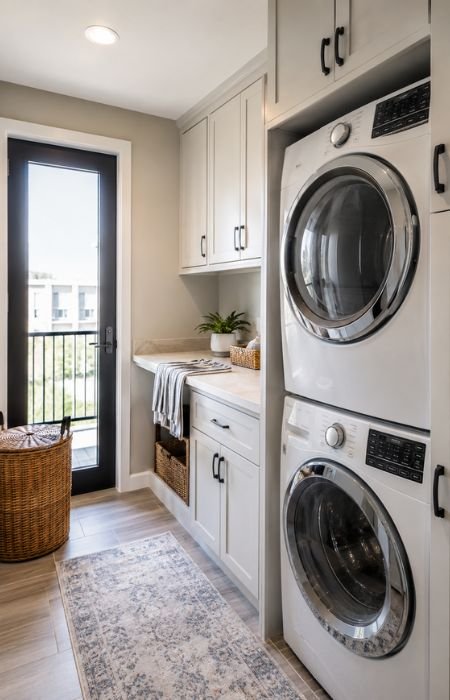
Stacking front-loading appliances instantly creates more usable floor space.
The extra room can accommodate:
- Tall storage cabinets
- Fold-down drying racks
- Laundry baskets
- A folding station
Best for:
- Apartments
- Utility rooms under 40 sq ft
- Narrow layouts
How to Implement
Use a manufacturer-approved stacking kit to secure both appliances safely.
Leave approximately 1 inch behind the machines for hoses and ventilation.
Avoid stacking appliances that aren’t designed for vertical installation.
2. Install Floor-to-Ceiling Cabinets
Tall cabinetry is one of the easiest ways to increase storage without making the room feel crowded.
Store:
- Cleaning products
- Pet food
- Vacuum cleaner
- Laundry supplies
- Seasonal items
Choose adjustable shelves so the storage can evolve as your household changes.
Best for: Families needing maximum storage in limited floor space.
3. Add a Countertop Above Front-Loading Machines
The space above your washer and dryer is often wasted.
Installing a continuous countertop creates an instant workspace for:
- Folding clothes
- Sorting laundry
- Organizing groceries
- Wrapping gifts
- Temporary storage
Countertop Options
- Laminate: Affordable and easy to replace.
- Quartz: Durable and virtually maintenance-free.
- Butcher block: Warm appearance but requires regular sealing.
Quick Tip: Extend the countertop to the nearest wall for the largest uninterrupted folding area.
4. Choose a Compact Utility Sink
A utility sink is one of the hardest-working features in any laundry room.
Use it for:
- Washing muddy boots
- Cleaning paint brushes
- Soaking stained clothing
- Filling buckets
- Washing pet bowls
If space is tight, choose a deep but narrow sink rather than a wide shallow model.
Best for: Homes with pets, gardens, or active families.
5. Install Open Shelving for Everyday Essentials
Open shelving keeps frequently used items within easy reach while making the room feel less enclosed.
Display attractive baskets for:
- Laundry pods
- Dryer balls
- Cleaning cloths
- Decorative containers
- Small indoor plants
Avoid overcrowding shelves—keeping them partially open creates a cleaner, more spacious appearance.
6. Use Pull-Out Laundry Hampers
Built-in pull-out hampers make sorting laundry faster while keeping dirty clothes hidden.
Separate baskets for:
- Whites
- Colors
- Towels
- Delicates
help reduce laundry day confusion.
Best for: Busy households and families with children.
7. Install Wall Hooks Instead of Extra Furniture
Wall-mounted hooks provide valuable storage without taking up floor space.
Perfect for:
- Jackets
- Dog leashes
- Aprons
- Shopping bags
- Cleaning tools
In narrow utility rooms, hooks often replace bulky coat stands entirely.
8. Install a Fold-Down Drying Rack
Traditional drying racks consume valuable floor space.
A fold-down wall-mounted rack provides generous drying capacity while folding flat when not in use.
How to Implement
Mount the rack above your countertop or beside the washer.
Leave enough clearance so clothes can hang freely without touching nearby cabinets or appliances.
Best for:
- Apartments
- Small laundry rooms
- Homes that regularly air-dry delicate clothing
Utility Room Ideas for Narrow Spaces
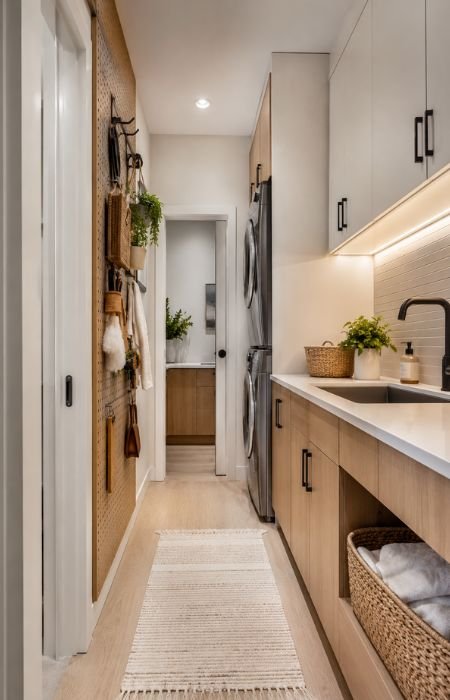
If your utility room is long and narrow, every design choice should improve movement and storage. These ideas help maximize functionality without making the room feel cramped.
9. Create a Vertical Storage Wall
When floor space is limited, make use of your walls.
Install pegboards, adjustable rails, or wall organizers to store:
- Brooms
- Mops
- Ironing boards
- Vacuum attachments
- Spray bottles
- Step stools
Keeping tools off the floor instantly makes a narrow room feel larger while improving accessibility.
Best for:
- Utility rooms under 5 feet wide
- Hallway-style laundry rooms
- Homes with limited cabinet space
How to Implement
Reserve one wall exclusively for vertical storage. Position frequently used items between shoulder and waist height for easy access, and place less-used tools higher up.
Quick Tip: A pegboard system can adapt over time as your storage needs change.
10. Hide Appliances Behind Cabinet Doors for a Cleaner Look
If your utility room opens directly into the kitchen or living area, concealing appliances behind cabinet doors creates a seamless appearance.
This approach works particularly well in:
- Open-plan homes
- Kitchen utility combinations
- Contemporary interiors
Besides improving aesthetics, cabinet doors also help reduce appliance noise.
Best for: Open-concept homes where the utility room is visible from living spaces.
How to Implement
Choose ventilated cabinet doors or ensure adequate airflow around appliances to prevent heat buildup.
11. Install Slim Storage Cabinets for Narrow Utility Rooms
Deep cabinets aren’t always practical.
Slim cabinets measuring 12–15 inches deep provide excellent storage for:
- Laundry detergents
- Cleaning sprays
- Toilet paper
- Spare towels
- Small household supplies
Even a shallow cabinet can significantly improve organization without reducing walking space.
Best for: Utility rooms with less than 36 inches of walkway clearance.
12. Install Sliding or Pocket Doors
Traditional swing doors require valuable floor clearance.
Replacing them with a sliding barn door or pocket door frees additional usable space and improves traffic flow.
Best for:
- Narrow hallways
- Compact utility rooms
- Kitchen extensions
- Apartments
How to Implement
Pocket doors require wall space during construction but offer the cleanest appearance. Surface-mounted barn doors are easier to install in existing homes.
13. Install LED Under-Cabinet Lighting
Proper lighting makes even small utility rooms feel larger.
LED strip lighting beneath upper cabinets provides focused illumination for folding laundry, treating stains, and organizing supplies.
Benefits include:
- Lower electricity use
- Longer lifespan
- Minimal maintenance
- Better visibility
Quick Tip: Pair under-cabinet lighting with ceiling lighting to eliminate shadows.
14. Maximize Every Corner
Corners often become wasted space.
Instead, install:
- Corner cabinets
- Rotating shelves
- Pull-out corner organizers
- Custom storage baskets
These solutions are perfect for storing:
- Cleaning products
- Small appliances
- Laundry supplies
- Pet food
Making use of corners increases storage without increasing your room’s footprint.
Family-Friendly Utility Room Ideas
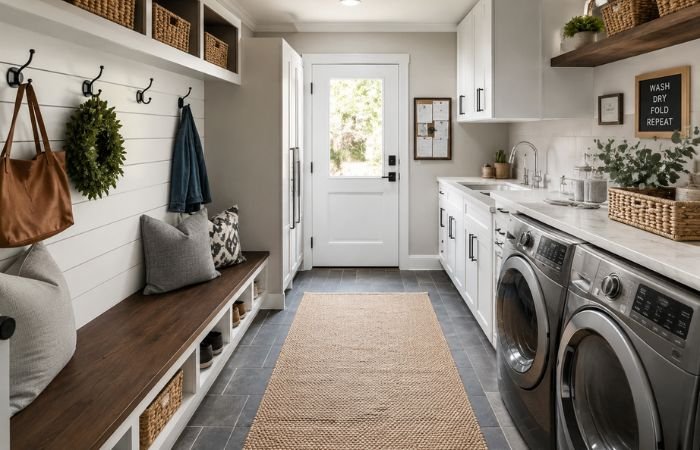
Busy households need more than just laundry space. These ideas help organize everyday family life while reducing clutter throughout the rest of the home.
15. Build a Combined Mudroom and Utility Room
Combining a mudroom with your utility room creates a hardworking family entryway.
Include:
- Bench seating
- Coat hooks
- Shoe storage
- Boot trays
- Laundry appliances
This layout helps contain dirt before it spreads through the home.
Best for:
- Families with children
- Homes with garage or garden access
How to Implement
Position the seating area nearest the entrance, followed by storage, then the laundry appliances to create a logical flow.
16. Create a Family Organization Zone
Transform one wall into a central command center.
Include:
- Mail organizer
- Calendar
- Key hooks
- Charging station
- Backpack storage
Keeping everyday essentials together reduces morning stress.
Best for: Families with school-age children.
17. Add Built-In Cleaning Supply Storage
Cleaning products often create unnecessary clutter.
A tall pull-out cabinet keeps everything organized while safely storing hazardous chemicals out of children’s reach.
Organize sections for:
- Spray bottles
- Paper towels
- Mop
- Bucket
- Brushes
- Disposable gloves
Quick Tip: Install child-safe cabinet latches if young children have access to the room.
18. Create a Hidden Ironing Station
Rather than storing an ironing board behind a door, install a fold-out version inside a cabinet.
Benefits include:
- Saves floor space
- Easy to access
- Keeps the room tidy
- Improves workflow
How to Implement
Install the ironing station beside your folding counter so freshly washed clothes can move directly from the dryer to the ironing surface.
19. Build a Dedicated Folding Station
A folding station makes laundry much more efficient.
Install a continuous countertop above cabinets or front-loading appliances.
Nearby drawers can store:
- Laundry baskets
- Fabric softener
- Stain removers
- Dryer sheets
Best for: Homes where several laundry loads are completed every week.
20. Create Smarter Air-Drying Solutions
Instead of relying on bulky portable drying racks, combine multiple drying options.
Consider:
- Fold-down wall rack
- Retractable clothes rail
- Pull-out drying cabinet
- Ceiling-mounted drying rack
Best for:
- Delicate clothing
- Wool garments
- Athletic wear
- Small utility rooms
Quick Tip: Position drying solutions near an exhaust fan or window to speed up drying times.
Pet-Friendly Utility Room Ideas
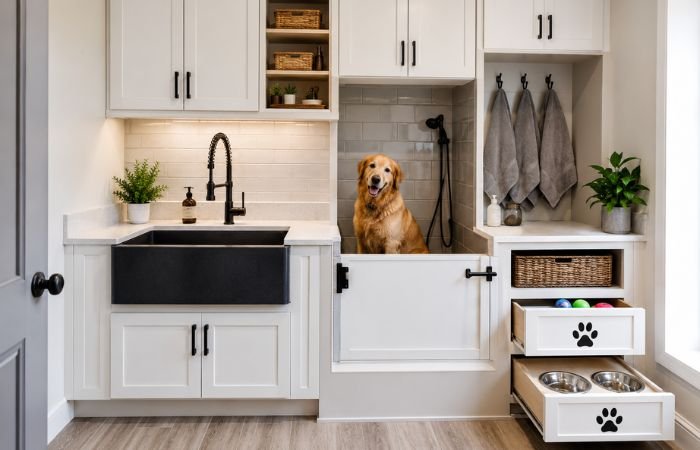
If you have pets, your utility room can become a dedicated care space while keeping mess away from the rest of the house.
21. Add a Dedicated Pet Care Station
Create one organized area for everything your pet needs.
Include:
- Built-in feeding station
- Leash hooks
- Toy baskets
- Grooming supplies
- Pet towel storage
Keeping pet essentials together simplifies everyday routines.
Best for: Dog owners and multi-pet households.
22. Install a Deep Utility Sink
A deep sink is invaluable for:
- Washing muddy paws
- Bathing small dogs
- Cleaning pet bowls
- Filling water buckets
- Washing gardening tools
Choose a durable stainless steel or fireclay sink that withstands heavy daily use.
Budget-Friendly Utility Room Ideas
A functional utility room doesn’t require a major renovation. These affordable upgrades can dramatically improve organization without stretching your budget.
23. Decorate with Attractive Storage Baskets
Storage can be practical and attractive.
Use matching baskets made from:
- Woven fabric
- Natural wicker
- Wire
- Canvas
Store:
- Extra towels
- Cleaning cloths
- Laundry products
- Pet accessories
Using matching containers creates a more cohesive appearance while making items easier to find.
24. Install Floating Cabinets
Floating cabinets expose more floor area, making compact rooms appear larger.
Additional benefits include:
- Easier floor cleaning
- Modern appearance
- Improved visual openness
Pair floating cabinets with LED toe-kick lighting for an even more spacious look.
Example Utility Room Layouts by Room Size
One of the biggest design challenges is deciding what will actually fit in your available space.
These practical examples can help you visualize the best layout.
4 ft × 8 ft Narrow Utility Room
Features
- Stacked washer and dryer
- 24-inch folding counter
- 12-inch slim storage cabinet
- Fold-down drying rack
- Pocket door
Best for:
- Apartments
- Small townhouses
- Older homes
6 ft × 8 ft Utility Room
Features
- Side-by-side washer and dryer
- Utility sink
- Quartz countertop
- Tall pantry cabinet
- Pull-out laundry hampers
Best for:
- Couples
- Small families
- New-build homes
8 ft × 10 ft Family Utility Room
Features
- U-shaped cabinetry
- Large folding station
- Deep utility sink
- Mudroom bench
- Pet washing area
- Floor-to-ceiling storage
Best for:
- Busy households
- Large families
- Homes with outdoor access
More Utility Room Ideas for Modern Homes
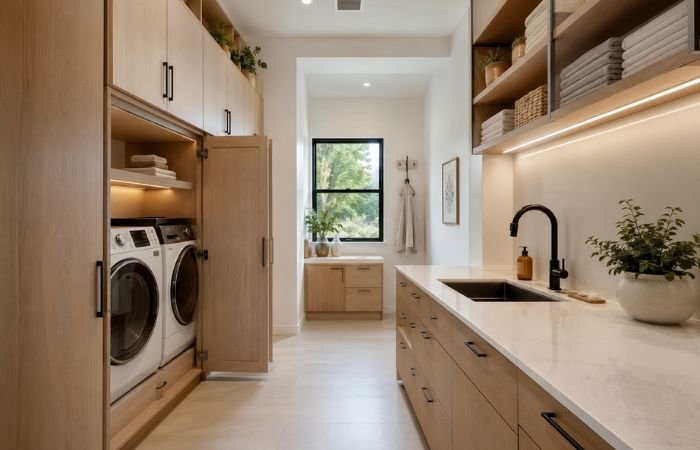
These final ideas focus on improving convenience, maximizing storage, and giving your utility room a polished, high-end look without sacrificing practicality.
25. Choose Durable Waterproof Flooring
Utility rooms experience frequent spills, muddy shoes, detergent leaks, and heavy foot traffic, making flooring one of the most important design decisions.
Popular options include:
- Luxury Vinyl Plank (LVP)
- Porcelain tile
- Ceramic tile
- Sealed concrete
- Epoxy flooring
Flooring Comparison
| Flooring | Pros | Cons | Best For |
| Luxury Vinyl Plank | Waterproof, comfortable, budget-friendly | Can scratch over time | Most homes |
| Porcelain Tile | Extremely durable and waterproof | More expensive to install | Busy family homes |
| Ceramic Tile | Affordable and easy to clean | Less durable than porcelain | Budget remodels |
| Sealed Concrete | Long-lasting and modern | Hard underfoot | Contemporary homes |
| Epoxy Flooring | Chemical and stain resistant | Professional installation recommended | Garage utility rooms |
Quick Tip: Choose textured or slip-resistant flooring to improve safety, especially if children or pets regularly use the space.
26. Add Comfortable Bench Seating
Even a compact bench can significantly improve the functionality of your utility room.
A built-in bench provides space for:
- Removing muddy boots
- Folding laundry
- Waiting while a wash cycle finishes
- Storing baskets underneath
Best for:
- Mudroom combinations
- Families with children
- Homes with pets
27. Mix Solid and Glass Cabinet Doors
Completely solid cabinetry can sometimes make a small room feel heavy.
Instead, combine:
- Solid cabinets for everyday storage
- Glass-front cabinets for decorative baskets and neatly organized supplies
This creates visual balance while maintaining a clean appearance.
Best for: Modern, farmhouse, and transitional interiors.
28. Install Smart Lighting Controls
Smart lighting improves both convenience and energy efficiency.
Consider:
- Motion-sensor ceiling lights
- Smart dimmer switches
- Voice-controlled lighting
- Timed exhaust fan controls
Motion sensors are especially useful when carrying heavy laundry baskets or groceries.
29. Hide the Utility Room for a Cleaner Open-Plan Look
Many modern homes disguise the utility room behind full-height cabinetry or a concealed pantry door.
Benefits include:
- Cleaner visual flow
- Less appliance noise
- Better kitchen aesthetics
- Improved resale appeal
Best for: Open-concept homes where the utility room is visible from living spaces.
30. Add Natural Wood Accents
Wood finishes soften the appearance of appliances while making the room feel warmer and more inviting.
Popular choices include:
- Oak shelving
- Walnut countertops
- Butcher block worktops
- Wooden floating shelves
Pair natural wood with white cabinetry and matte black hardware for a timeless look.
31. Upgrade to Energy-Efficient Appliances (Save Water, Energy and Money)
Modern ENERGY STAR–certified washing machines and dryers use significantly less water and electricity than older models while providing larger capacities and quieter operation. Many certified washers use around 20–50 percent less energy and about 30–40 percent less water than conventional models, depending on the age and type of your current machine.
Benefits include:
- Lower utility bills
- Reduced water consumption
- Shorter wash cycles
- Improved fabric care
- Quieter performance
Look for ENERGY STAR® certified appliances whenever possible to maximize long-term savings.
32. Add Smart Storage Accessories
Small upgrades often make the biggest difference.
Consider installing:
- Pull-out organizers
- Drawer dividers
- Adjustable shelving
- Slide-out baskets
- Hidden hampers
- Door-mounted storage racks
These accessories help maximize every inch without increasing the room size.
33. Create a Recycling & Sustainability Station
A dedicated recycling area keeps waste organized while freeing up valuable kitchen space.
Include labeled bins for:
- Paper
- Plastic
- Glass
- Metal
- Compost
Adding a small shelf above the bins provides storage for reusable shopping bags and cleaning supplies.
34. Personalize the Space
A utility room doesn’t have to feel purely functional.
Add simple decorative touches such as:
- Framed artwork
- Indoor plants
- Matching storage containers
- Neutral textiles
- Decorative hardware
These small details help create a room you’ll actually enjoy spending time in.
35. Future-Proof Your Utility Room
When planning a remodel, think about how your needs may change over the next decade.
Leave room for:
- Larger appliances
- Additional storage
- Smart home upgrades
- Electric cleaning equipment
- Growing family needs
Planning ahead now can save significant renovation costs later.
Best Utility Room Layouts Compared
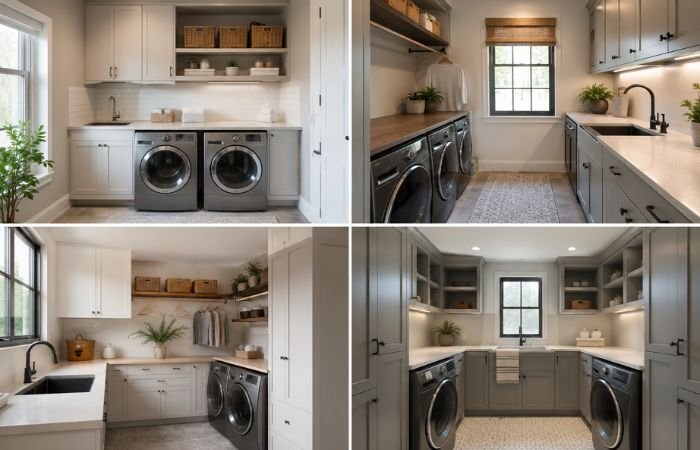
Choosing the right layout depends on your available space and how you use the room.
| Layout | Best For | Storage | Counter Space | Cost |
| Single-Wall | Apartments and small homes | Medium | Medium | $$ |
| Galley | Narrow utility rooms | High | High | $$$ |
| L-Shaped | Corner spaces | High | High | $$$ |
| U-Shaped | Large family homes | Excellent | Excellent | $$$$ |
| Mudroom Combination | Busy households | Excellent | Medium | $$$ |
Single-Wall Layout
Perfect for apartments and compact homes where every inch matters.
Galley Layout
Uses two parallel walls to maximize storage while maintaining an efficient workflow.
L-Shaped Layout
Ideal for corner spaces, creating separate laundry and storage zones.
U-Shaped Layout
Provides the most countertop space and storage, making it perfect for large families.
Utility Room & Mudroom Combination
Combines laundry, shoe storage, coats, and outdoor gear into one practical family hub.
Best Countertop Materials
Your countertop should be durable, easy to maintain, and resistant to moisture.
| Material | Pros | Cons | Best For |
| Quartz | Waterproof, durable, stain resistant | Higher price | Busy family homes |
| Laminate | Affordable, many colors | Can chip | Budget-friendly remodels |
| Solid Surface | Seamless and repairable | Moderate cost | Modern homes |
| Butcher Block | Warm natural appearance | Requires sealing | Farmhouse style |
| Stainless Steel | Hygienic and durable | Shows fingerprints | Heavy-duty utility rooms |
Lighting Ideas
Layering multiple light sources creates a brighter and more functional room.
Combine:
- Ceiling lighting for general illumination
- LED under-cabinet lighting for work surfaces
- Wall sconces for accent lighting
- Motion-sensor lights for convenience
- Natural daylight whenever possible
Easy Organization Tips
Keep your utility room clutter-free by following these simple habits.
- Label storage containers.
- Store frequently used items at eye level.
- Group similar supplies together.
- Keep countertops clear.
- Use matching baskets.
- Rotate seasonal supplies.
- Declutter cabinets every few months.
- Return items to their designated place after each use.
Common Utility Room Mistakes (and Quick Fixes)
| Mistake | Quick Fix |
| Too few electrical outlets | Install additional outlets near work areas |
| Poor ventilation | Add an exhaust fan with a timer |
| Choosing non-waterproof flooring | Replace with waterproof materials |
| Not enough countertop space | Add a countertop over front-loaders |
| Ignoring vertical storage | Install pegboards or tall cabinets |
| Oversized cabinets | Use slimline cabinetry in small rooms |
| Poor lighting | Layer ceiling, task, and accent lighting |
| Planning only for current needs | Leave room for future storage |
Utility Room Renovation Budget Guide
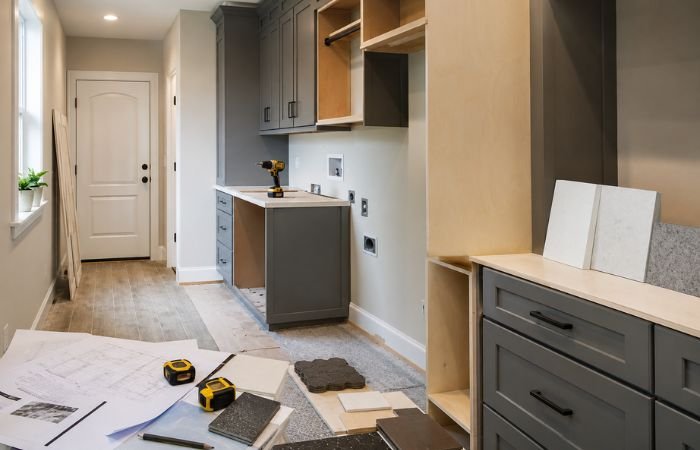
Understanding what your budget can realistically achieve helps prioritize upgrades.
Under $2,000
Ideal for cosmetic improvements.
Includes:
- Paint
- Open shelving
- New lighting
- Storage baskets
- Wall hooks
- Basic organization upgrades
Around $5,000
Suitable for a mid-range refresh.
Typically includes:
- Luxury vinyl flooring
- New cabinets
- Laminate countertop
- Utility sink
- Updated lighting
$10,000–$15,000+
Perfect for a complete renovation.
Often includes:
- Custom cabinetry
- Quartz countertops
- Premium flooring
- Energy-efficient appliances
- Built-in storage
- Smart lighting
- Professional plumbing and electrical upgrades
How Much Does a Utility Room Remodel Cost?
| Project | Typical Cost (US) |
| Cosmetic Refresh | $1,500–$5,000 |
| Mid-Range Remodel | $5,000–$12,000 |
| High-End Remodel | $12,000–$25,000+ |
| New Utility Room Addition | $20,000–$50,000+ |
Your final budget will depend on room size, plumbing work, cabinetry, appliances, and the quality of finishes you choose.
Frequently Asked Questions
What is the ideal size for a utility room?
Most utility rooms function well in 30–50 square feet, while 50–80 square feet provides more flexibility for storage and work surfaces.
Can I stack a washer and dryer inside a closet?
Yes, provided both appliances are designed for stacking and the closet has adequate ventilation and enough clearance for maintenance.
How much ventilation does a utility room need?
A utility room should include an opening window, an exhaust fan, or another effective ventilation system to remove moisture and reduce the risk of mold.
Is it okay to have a utility room on the second floor?
Yes. Many modern homes place utility rooms near bedrooms for convenience. Ensure the floor is properly reinforced and install a drain pan to help protect against leaks.
What’s the best flooring for a utility room?
Luxury vinyl plank and porcelain tile are among the best choices because they’re waterproof, durable, and easy to maintain.
Is a utility sink worth it?
Absolutely. A utility sink is useful for handwashing delicate clothing, cleaning gardening tools, washing muddy boots, filling buckets, and pet care.
Can I install a washer under a countertop?
Yes. Front-loading washing machines are specifically designed to fit beneath standard-height countertops, creating a practical folding station above.
How do I reduce washer and dryer noise?
Install anti-vibration pads, ensure the appliances are level, and consider placing them inside insulated cabinetry if noise is a concern.
How deep should utility room cabinets be?
Standard base cabinets are typically 24 inches deep, while slim storage cabinets can be 12–15 inches deep, making them ideal for narrow rooms.
Does a utility room increase home value?
A well-designed utility room improves everyday functionality and can make your home more attractive to potential buyers, particularly in family-oriented markets.
Final Thoughts
A thoughtfully designed utility room can become one of the hardest-working spaces in your home. By combining smart storage, durable materials, efficient layouts, and practical organization, even the smallest room can support your daily routine while reducing clutter throughout the rest of the house.
Whether you’re remodeling an existing laundry area, converting unused space, or planning a utility room for a new-build home, start with the features that will have the biggest impact on your lifestyle. Prioritize storage, choose materials that can withstand daily wear, and design a layout that makes everyday tasks easier.
With the ideas, layouts, and planning tips in this guide, you’ll be well equipped to create a utility room that’s stylish, functional, and built to serve your household for years to come.