
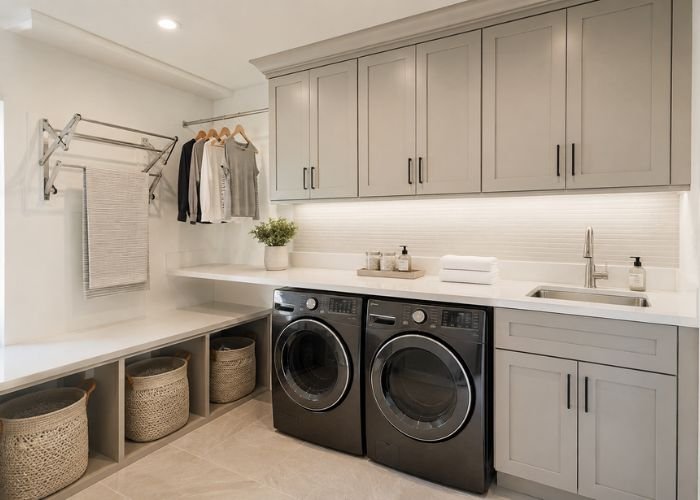
Walk through enough beautifully decorated homes and a pattern shows up that nobody talks about. The kitchen is gorgeous. The living room is magazine-ready. The bedroom is restful and intentional. And then you open the laundry room door, and the whole design language falls apart.
Laundry rooms are the room most homes give up on. The styling stops, the design intent disappears, and the space becomes a purely functional dumping ground for chemicals, lint, and the constant pile of fabric that nobody knows what to do with. The reason this happens is not that homeowners do not care. The reason is that nobody really teaches us how to design a laundry room that actually works.
Here is the mistake almost every beautiful home makes, why it happens, and how to fix it without renovating the whole house.
The Mistake
The mistake is treating the laundry room as a closet. Most homes give it the same square footage you would give to a coat closet, then stuff a stacked washer and dryer in there and call it done. The result is a room that is too small to actually do laundry in, too cramped to fold anything, and too cluttered to keep clean. The work of laundry then spills into every other room of the house. Folding happens on the kitchen counter. Drying happens on the bedroom chair. Storage of supplies happens in the bathroom cabinet.
A laundry room sized like a closet creates a laundry mess in every room of the house. That is the real cost of getting this wrong.
What the Best Laundry Rooms Actually Have
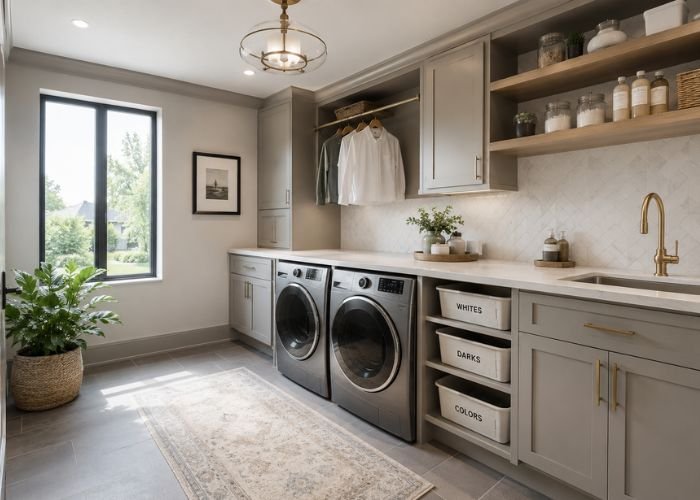
The laundry rooms that work, that hold their shape week after week, share five features. Not all of them are about square footage. Most of them are about thinking the function through properly.
1. A Folding Surface
This is the single most important and most often missing feature. Without a flat, dedicated surface to fold on, folding happens somewhere else, which means clean laundry travels through the house in a basket before it gets put away. With a dedicated folding counter, folding happens where the dryer is, and clean folded clothes leave the laundry room only when they are heading to a drawer.
The folding counter does not need to be huge. About 24 by 36 inches of flat counter is enough for most households. The counter often doubles as the top of a front-loading washer and dryer, which is a clean way to add it without dedicating extra footprint.
2. Sorting Storage
The best laundry rooms make sorting easy. Three baskets or pull-out bins, labeled lights, darks, and delicates, mean clothes get sorted at the moment they enter the laundry room, not later. Sorting is the part of laundry most people put off, and the part that makes the whole process slower when ignored. Building sorting infrastructure into the room itself fixes the friction at the source.
3. A Hang-Dry Space
Not everything goes in the dryer. The garments worth saving from the dryer need somewhere to hang. A simple rod over the folding counter, a retractable line, or a wall-mounted drying rack handles this without taking much space. Without dedicated hang-dry space, the dining chairs and shower rod become the default, and the laundry visibly spreads into the rest of the home.
4. Supply Storage
Detergent, stain treatment, dryer sheets, lint roller, mesh bags. The supplies pile up if they do not have a dedicated home. Open shelving above the machines or a single tall narrow cabinet near them is enough. The key is that everything has a place, and that place is in the laundry room, not the bathroom cabinet or kitchen pantry.
5. Light
Laundry rooms are often poorly lit, which makes stain treatment hard and folding less precise. Good lighting, ideally daylight or daylight-equivalent LED, transforms the experience of using the room. It also makes the room feel like a real room rather than a closet.
What to Do If You Already Have a Tiny Laundry Closet
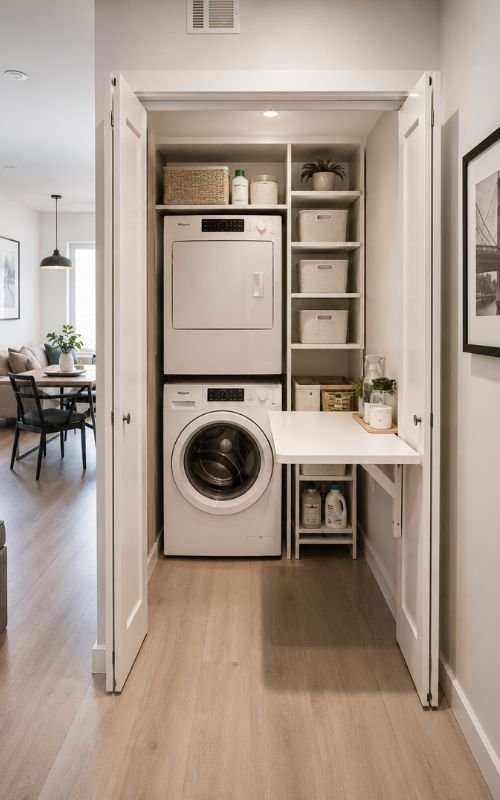
Most homes were not built with a real laundry room. They have a closet with a stacked unit and maybe a shelf above. If renovating is not on the table, there are still meaningful improvements that change how the laundry experience works.
Option 1: Add a Folding Surface Elsewhere
If the laundry closet itself cannot hold a folding counter, designate one nearby. A small console table outside the closet, the top of a bedroom dresser dedicated to this, or a folding wall-mounted table that drops down when needed. The key is consistency. The folding always happens in one specific place, not wherever there is space.
Option 2: Move Storage Out
If the closet is too small to hold supplies and clothes, pick one. Move the sorting baskets to a hallway alcove or a bedroom closet. The laundry closet itself only holds machines and a small supply shelf. This is uglier than a single unified room, but it solves the actual problem of supplies and clothes competing for the same square footage.
Option 3: Reduce Laundry Volume Entering the Home
The other approach, increasingly common in homes where a renovation is not possible, is to reduce the amount of laundry that needs to be handled at home in the first place. Pickup and delivery services have become widely available and affordable. poplin.co is one of the larger nationwide options, but several similar services exist. A weekly pickup of the bulk laundry, returned cleaned and folded the next day, removes most of the volume from the household. The laundry closet is then only handling occasional loads, hand washes, and quick refreshes. Suddenly a tiny laundry closet is enough.
Whether this approach makes sense depends on the household. For families generating 30-plus pounds of laundry a week with no real space to handle it, the math often favors the service. For smaller households doing one or two loads a week, the home setup is fine.
The Styling Question
Once the function is right, the styling matters less than people think. But it still matters. A laundry room that looks like the rest of the house, designed with the same intention, gets used differently than a laundry room that feels like a forgotten utility space. Small details that change the feel:
- A real light fixture, not just a bare bulb.
- A coat of paint that matches or complements the adjacent rooms, not the default builder white.
- Matching containers for detergent and supplies, instead of the original branded plastic bottles.
- A small piece of art or a plant, the kind of thing nobody expects in a laundry room.
- A washable rug on the floor, both for the look and for the small comfort of not standing on cold tile.
These touches cost very little. They change the room from a functional space you tolerate into a space you do not mind being in. That alone makes the work easier.
The Bigger Idea
A beautiful home is not a home where every room is photographed by a magazine. It is a home where every room is treated as a real space, including the unglamorous ones. The laundry room, the mudroom, the garage entry, the back closet. These spaces are where the visible chaos of a household either gets contained or spreads.
Spending design attention on the laundry room is not vanity. It is one of the highest-leverage moves available in a home, because it touches the rest of the house every week. A laundry room that works keeps the kitchen counter clear. It keeps the dining chairs free of drying clothes. It keeps the bedroom chair from becoming a wardrobe. It contains a flow of work that, when uncontained, slowly degrades every other room you have worked so hard to make beautiful.
That is why this is the mistake most beautiful homes make. The room nobody photographs is the room that determines whether all the other rooms keep looking the way they were meant to.
Common Laundry Room Layout Mistakes
Beyond the size issue, there are specific layout mistakes that show up in even well-intentioned laundry rooms. Knowing what they are makes it easier to spot them in your own home.
- Putting the washer against a wall with no clearance for the dryer vent. This creates lint buildup, which is both a fire hazard and a drag on dryer efficiency.
- Placing the folding counter at the wrong height. Counter height for folding should be slightly higher than kitchen counter height to save your back. About 38 to 40 inches works for most adults.
- Skipping the utility sink. Even a small one is invaluable for hand washing, pre-treating stains, and rinsing items the machine should not handle.
- Forgetting outlets where you need them. The iron, the steamer, a small task lamp, the lint shaver. Plan for at least three outlets at counter height, beyond the ones used by the machines.
- Hard flooring without a moisture catch. Tile is fine, but a small pan or a sealed surface near the machines catches the drips that all front-loaders eventually produce.
When to Bring in Professional Help
If renovating, even a small laundry room redesign benefits from professional input. A kitchen designer or a contractor who has done several laundry rooms can spot the problems above before they get built in. The cost of a consultation, often under $300, can save you thousands in retrofits later.
For homes where renovation is not on the table, a professional organizer who specializes in laundry rooms can wring meaningful improvement out of an existing setup. They know the storage products, the small layout tricks, and the workflow improvements that turn a frustrating room into a functional one. A single session, usually two to four hours, is often enough.
Fix this room and the rest of the house quietly starts to work better.


