
Table of Contents
- Start With the Real Problem
- Set Project Priorities
- Check the Property
- Build a Realistic Budget
- Review Permits and Zoning
- Create the Design Plan
- Choose the Project Team
- Prepare for Construction and Closeout
- Common Questions
A successful renovation in Merion begins long before demolition. Whether the goal is a more useful kitchen, a brighter family room, an addition, or a careful update to an older Main Line home, the strongest projects begin with a clear understanding of how the household lives today and what the property can support.
Homeowners who work with architects Merion, PA can approach renovation planning as a connected process: define the problem, examine existing conditions, establish a budget, confirm approvals, and prepare for construction. That structure helps protect the design intent while making room for practical decisions along the way.
Start With the Real Problem
Begin with daily frustrations, not finishes seen online. Notice where people collide in a narrow kitchen, where coats and bags accumulate, which rooms feel dark, and whether stairs, bathrooms, or entries will remain comfortable as needs change. In Merion, where many homes have been adapted over decades, an awkward room may reflect an earlier addition or a previous owner’s priorities.
Write three lists: what works, what does not work, and what must change. For example, a kitchen may not need more cabinets. It may need a clearer route between the refrigerator, sink, range, and dining area. Defining that distinction early prevents the need for expensive solutions to the wrong problem.
Set Project Priorities Before Drawing Plans
A focused project brief gives every later decision a useful test. Sort requests into the following groups:
- Must-haves: Items that solve safety, function, water-intrusion, accessibility, or capacity problems.
- Helpful upgrades: Improvements that add comfort, efficiency, storage, or flexibility.
- Optional details: Features that are appealing but can be deferred if cost or timing requires it.
Consider household size, work-from-home routines, frequent guests, pets, aging-in-place goals, and plans to remain in the home. A project designed for actual routines is more durable than one built around a long, unranked wish list.
Check the Property Before Design Begins
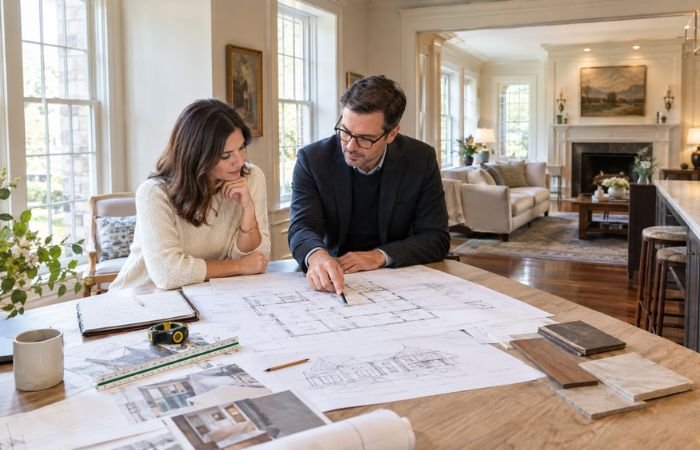
Existing drawings, listings, and old records are helpful, but may not reflect the home today. Before finalizing a layout, document room dimensions, structure, moisture, drainage, insulation, windows, electrical capacity, plumbing, and HVAC. A photorealistic, candid photo shows a homeowner and architect measuring and reviewing notes in an older Merion, Pennsylvania home, with tools and sketches visible in natural light; an authentic, informal scene. Photos, notes, measurements, and repair records form a baseline for the team. This is crucial before opening walls or floors in older homes, where hidden issues impact scope. Relying on inaccurate info increases the need for changes mid-project.
Build a Realistic Budget for 2026
A renovation budget includes more than visible materials and contractor labor. Include design and engineering services, surveys, permits, temporary protection, storage, insurance, moving or lodging costs, delivery charges, and repairs discovered during construction. The 2026 Houzz renovation study found that 37% of surveyed homeowners exceeded their original budget, often because of higher-end selections, scope expansion, or unexpected costs.
Start with an amount that is financially comfortable, then test the scope against early pricing. Keep a contingency for concealed conditions, separate essential work from finish upgrades, and track every allowance, deposit, selection, and approved change in one place. A clear budget does not mean nothing will change. It is a tool for deciding what changes are acceptable.
Review Permits and Zoning Early
Zoning review, building permits, inspections, and historic or neighborhood restrictions are separate matters that may apply to the same project. Moving walls, altering plumbing or electrical systems, expanding the home, and changing exterior elements can trigger a review. Pennsylvania construction work is generally governed by the Uniform Construction Code, while local requirements and procedures also matter.
For homes in the township, the Lower Merion online permitting portal identifies residential application categories and notes that plans or room layouts are required for most building permit applications. Confirm current requirements directly with the relevant local authority before construction begins.
Create the Design Plan in the Right Order
Good design decisions build on each other. Confirm goals, study the house and site, test layout options, choose a direction, refine materials and fixtures, prepare drawings and specifications, then compare the plan with budget and schedule. Focus on layout, circulation, storage, daylighting, and structural feasibility before selecting finishes. For example, a larger window impacts framing, insulation, furniture placement, privacy, lighting, and cost. Resolving interconnected decisions on paper is easier than after installation.
Choose the Project Team With Care
The right team may include an architect, interior designer, engineer, surveyor, builder, and specialized consultants, depending on the project. Compare candidates based on relevant experience, communication style, availability, insurance, references, licensing (where applicable), and contract terms. The lowest initial price may omit important scope or rely on assumptions that later become added costs.
Questions to Ask Before Hiring
- Who handles day-to-day communication?
- Who prepares permit documents and coordinates inspections?
- How are estimates, allowances, and substitutions updated?
- How are site questions and unexpected conditions documented?
- How often will progress, cost, and schedule be reviewed?
Prepare for Construction and Closeout
Before work begins, decide if the household can stay in the home, considering dust, noise, utility interruptions, bathroom access, pet and child safety, and affected rooms. Remove fragile items, protect paths, identify shutoff valves and electrical panels, confirm emergency contacts, and set working hours and access rules. Order long-lead materials early, keep records of selections and delivery dates. Hold regular progress meetings, document decisions, review changes, and monitor costs and schedule. Catch errors early to prevent repeats. At the final walkthrough, test doors, windows, outlets, lighting, fixtures, cabinets, drainage, and built-in features. Confirm inspections, gather manuals and warranties, list unfinished items, and follow the contract for final payment and closure.
Common Renovation Questions
How early should planning begin?
Begin as early as possible. Kitchens, additions, structural changes, and whole-home work often require months of planning, pricing, documentation, approvals, and material coordination before active construction begins.
Should homeowners get several bids?
Multiple bids can reveal different assumptions, missing scope, or unusually high or low pricing. For a meaningful comparison, each bidder should receive the same drawings, specifications, allowances, and project information.
What is the biggest budget mistake?
Starting with an unclear scope is one of the most damaging mistakes. An early figure may exclude permits, design work, site repairs, engineering, appliances, fixtures, or finish upgrades unless those items are specifically identified.
Can homeowners live in the house during work?
It depends on project length, dust control, security, noise, utility interruptionUniform Construction Codes, and whether kitchens or bathrooms will remain usable. Make that decision before committing to the construction schedule.
Conclusion
The best Merion renovations connect real household needs with a careful understanding of the property, a disciplined budget, appropriate approvals, and clear construction records. No homeowner can predict every discovery inside an existing house. Careful planning makes those discoveries easier to evaluate and helps the finished home serve its residents for years to come.


