Key Takeaways
- Bathroom safety begins with making everyday movement easier, not with making the room look clinical.
- Shower entry, secure support, stable flooring, clear storage, and layered lighting can improve comfort for people of many ages and abilities.
- Small changes can reduce common hazards, while major mobility needs may call for a full layout review.
- The most useful improvements should fit the people who use the bathroom now and the needs they may have later.
Why Bathroom Safety Deserves Attention
Bathrooms bring together water, hard surfaces, tight turning areas, and frequent sitting, standing, and reaching. A well-planned shower remodel can make these everyday movements more comfortable while helping the room work better for children, guests, caregivers, people recovering from injury, and anyone with joint, balance, or vision concerns.
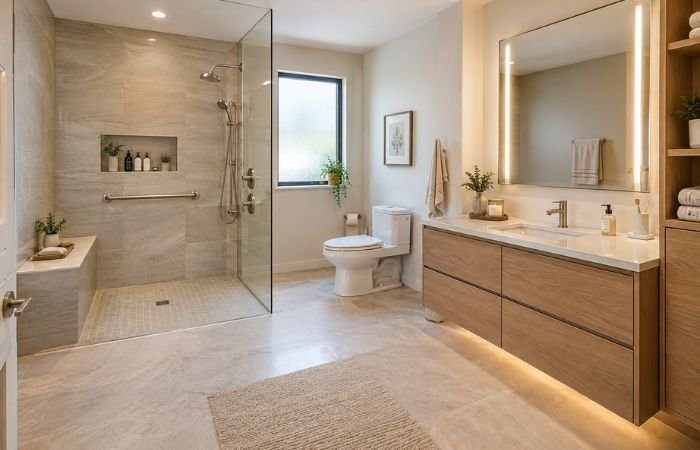
Safety does not have to mean institutional design. The goal is a bathroom that feels warm and personal while offering practical support where it matters. Better access, clearer visibility, and a more reliable footing can make routines feel easier without sacrificing a polished residential look.
Start With a Simple Bathroom Safety Check
Before selecting tile or fixtures, walk through the room as it is used in real life. Consider whether each person can enter the bathroom, move around fixtures, and complete daily routines without rushing, twisting, or reaching too far.
- Is the path from the bedroom clear and visible at night?
- Does the floor stay secure when wet?
- Are soap, towels, and grooming items easy to reach?
- Can a person sit, stand, turn, and transfer comfortably?
- Would the room still function with a cane, walker, shower chair, or caregiver nearby?
Choose a Shower Entry That Fits Real Life
Low-Threshold and Curbless Showers
A low-threshold shower reduces the step over the shower edge and can be a practical option when a fully level entry is not possible. A curbless shower creates a smoother transition from the bathroom floor into the bathing area, which may be especially useful for someone using a shower chair or mobility device.
Curbless designs need careful planning for drainage, waterproofing, floor slope, and surrounding materials. A shower that looks open is not automatically accessible. The entry, controls, turning space, and water management must all support the user’s movement.
Tub-to-Shower Changes
Replacing a tub with a shower can remove a tall wall that is difficult to step over. Before making that choice, consider bathing habits, young children, future resale plans, and whether another bathtub is available elsewhere in the home. The right decision depends on the household, not a single design trend.
Add Support Where Movement Requires It
Grab bars should support actual movements, such as stepping into the shower, turning, lowering onto the toilet, or standing back up. A towel bar is not a substitute because it is not designed to support body weight. During a remodel, adding wall blocking or other proper reinforcement creates more reliable options for securely mounted support hardware.
Useful additions may include a shower seat, a handheld showerhead, and an adjustable slide bar. Placement should reflect the user’s height, reach, strength, and transfer pattern. For broader planning ideas, bathroom safety guidance for aging adults highlights the value of stable seating, reachable supplies, lighting, and properly installed grab bars.
Improve Flooring, Lighting, and Visibility
Flooring That Supports Stable Footing
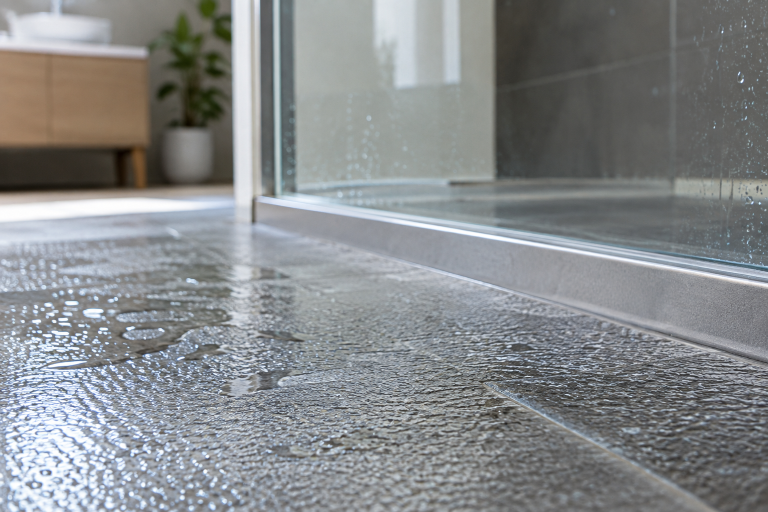
Choose a floor surface that provides dependable traction when wet. Textured materials, smaller tiles with more grout lines, and low-profile nonslip mats can help create a more secure surface. Avoid loose rugs, curled mat edges, highly polished finishes, and abrupt changes in floor height that can be easy to miss.
Layered Lighting for Day and Night
One ceiling fixture often leaves shadows around the vanity, toilet, or shower. Combine general overhead lighting with vanity lighting, shower-rated lighting where appropriate, and low-level lighting for nighttime trips. Motion sensors and dimmers can make nighttime use more convenient while avoiding a sudden burst of bright light.
Make the Toilet and Vanity Easier to Use
A comfort-height toilet may reduce the amount of bending needed for some people, though the best height is one that allows the user to sit and stand with control and keep both feet supported. Leave usable space beside and in front of the toilet, especially if a mobility aid or caregiver may be needed.
At the vanity, store daily items between waist and shoulder height whenever possible. Drawers and pull-out organizers can reduce bending and searching. Consider lever-style handles, reachable outlets, and enough knee clearance for seated grooming if that would benefit the people using the space.
Plan the Layout Before Choosing Finishes
- Measure the room and mark each fixture location.
- Review door swings, doorway width, and walking paths.
- Allow room for turning, shower seating, or caregiver assistance when needed.
- Place shower controls where they can be reached before stepping fully into the water.
- Choose finishes after the movement plan works well.
Beautiful tile cannot correct a cramped route or an awkward transfer. In many projects, improving fixture placement and clear space provides more lasting value than adding decorative details first.
Keep Safety Features Looking Residential
Accessible details can blend naturally into a finished bathroom. Choose grab bars that coordinate with faucets, cabinet pulls, and towel hardware. Built-in shower benches, recessed shelves, streamlined handheld fixtures, and tidy storage can provide function without visual clutter. Contrast between walls, floors, and fixtures can also make edges and controls easier to see.
Decide Which Updates Come First
- Address immediate hazards: Remove loose rugs, clear walking paths, improve lighting, and correct standing water.
- Improve support and access: Add securely installed grab bars, safer shower entry, and nonslip surfaces.
- Refine daily comfort: Review storage, toilet height, seating, and fixture controls.
- Finish the appearance: Select decorative tile, mirrors, accessories, and hardware after the functional choices are settled.
Know When to Call a Professional
Plumbing, electrical work, structural changes, drainage, waterproofing, and major floor modifications should be handled by qualified professionals. Curbless showers require particular attention because water management affects both safety and the condition of the surrounding structure. Check local requirements before beginning work that may require permits.
When someone has fallen, feels unsteady, uses mobility equipment, or needs help with bathing, an occupational therapist can help identify changes that match the person’s daily movement. The steps that help prevent falls at home also emphasize addressing hazards before an accident occurs.
Common Mistakes to Avoid
- Using towel bars or suction accessories as primary body-weight support.
- Installing grab bars without secure anchoring or wall reinforcement.
- Choosing glossy floors that become slick when wet.
- Relying on one overhead light.
- Keeping everyday supplies too high, too low, or across the room.
- Adding a shower seat without preserving enough room to move safely.
- Ignoring leaks, loose caulk, poor ventilation, or moisture damage.
Frequently Asked Questions
What is the most helpful bathroom safety upgrade?
The best upgrade depends on the person and the room. For many households, stable flooring, stronger lighting, secure grab bars, and easier shower entry offer meaningful daily benefits.
Are curbless showers safe?
They can improve access when the slope, drainage, waterproofing, and floor transitions are designed correctly.
Can a bathroom be safer without a full remodel?
Yes. Removing loose rugs, improving lighting, organizing supplies, adding nonslip surfaces, and installing properly mounted support features can make a noticeable difference.
Build a Bathroom That Works Every Day
The best bathroom improvements support comfort, confidence, and practical movement. Begin with the problems that are most noticeable now, then choose updates that suit the space, the household, and likely future needs. A safer bathroom does more than reduce hazards. It makes ordinary routines simpler and more comfortable.