

Building a home in the United States starts long before the first shovel hits the ground. It begins with a clear, detailed plan—commonly known as house blueprints. Whether you’re a first-time homeowner, real estate investor, or planning a custom build, understanding blueprints is essential for avoiding costly mistakes and ensuring your project meets local regulations.
In this complete guide, you’ll learn what house blueprints are, the different types available in the U.S., how to read them, what they cost, and how to choose the right one for your project.
What Are House Blueprints?

House blueprints are detailed technical drawings that show how a home will be built. They include everything from the layout of rooms to structural elements, electrical systems, plumbing, and construction specifications.
In the U.S., blueprints are more than just design tools—they are legal documents required for obtaining building permits. Local municipalities review these plans to ensure compliance with building codes, zoning laws, and safety standards.
Blueprint vs Floor Plan
Many people confuse blueprints with floor plans, but they are not the same.
- A floor plan shows a simple layout of rooms and spaces.
- A blueprint includes multiple detailed drawings such as elevations, sections, electrical layouts, and construction notes.
Think of a floor plan as a basic sketch, while a blueprint is the complete instruction manual for building a home.
Types of House Blueprints (U.S. Standards)
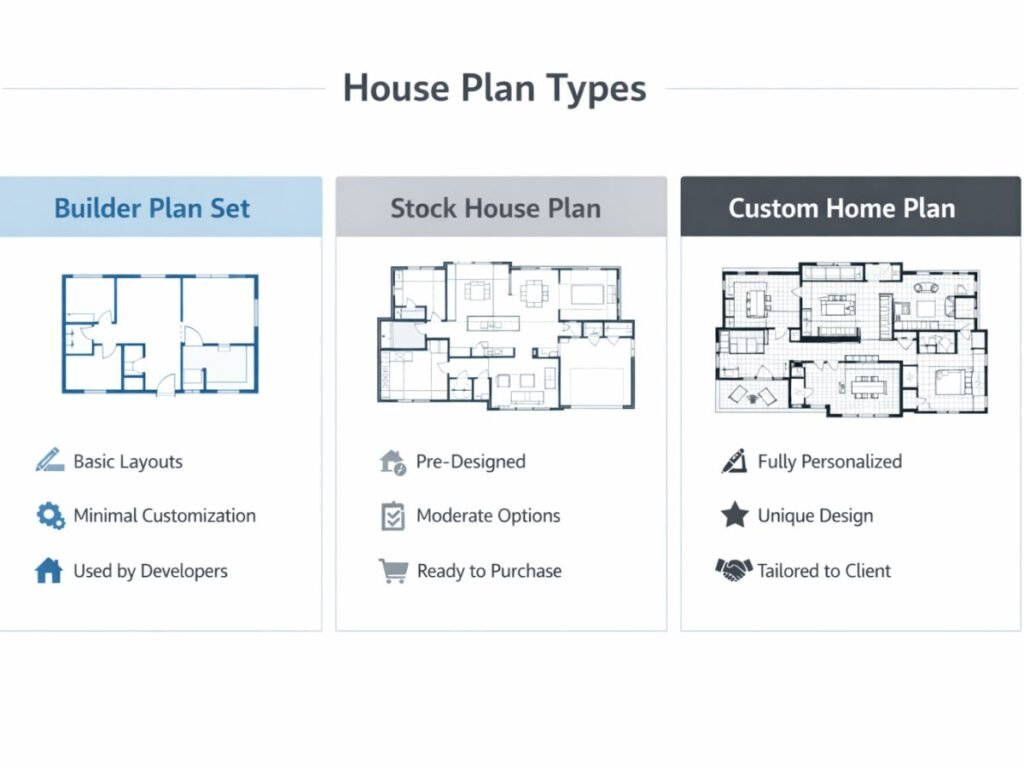
Not all blueprints are created equal. In the U.S., they generally fall into three main categories depending on detail level and purpose.
1. Builder Plan Set (Basic Plans)
A builder plan set is the most basic type of blueprint. It typically includes:
- Floor plans
- Roof plan
- Basic elevations
- Foundation layout
These plans provide a general idea of the structure but lack detailed construction information.
Best for:
- Concept planning
- Small or simple builds
Limitations:
- Often not sufficient for permit approval
- Requires additional input from engineers or contractors
2. Stock House Plans (Pre-Designed Plans)
Stock house plans are pre-designed blueprints sold online or by design firms. They are widely used across the U.S. because they are affordable and readily available.
These plans usually include:
- Detailed floor plans
- Elevations (front, side, rear)
- Basic structural details
- Electrical and plumbing layouts (sometimes)
Best for:
- Homeowners looking for cost-effective solutions
- Standard residential construction
Pros:
- Lower cost
- Faster availability
- Proven designs
Cons:
- Limited customization
- May require adjustments to meet local codes
3. Custom Home Plans
Custom home plans are designed specifically for your property, lifestyle, and preferences by a licensed architect or designer.
They include:
- Highly detailed construction drawings
- Structural engineering details
- Interior and exterior specifications
- Site-specific adaptations
Best for:
- Unique homes
- Luxury builds
- Properties with specific zoning or HOA requirements
Advantages:
- Full control over design
- Easier permit approval
- Tailored to local climate and terrain
Drawback:
- Higher cost
- Longer design timeline
Common Blueprint Symbols You Must Know
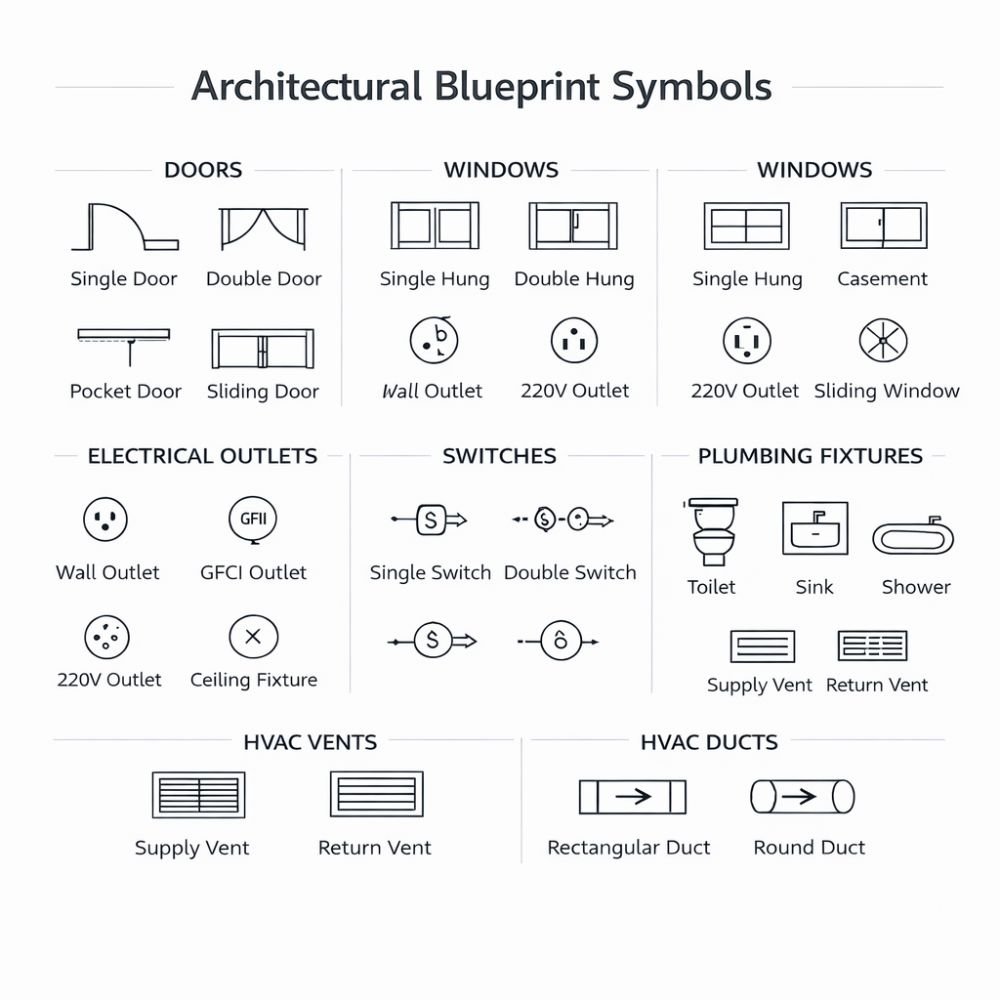
Blueprints use standardized symbols to represent different elements of a home. Understanding these symbols is key to reading plans correctly.
Common Categories
Doors and Windows:
- Arcs show door swing direction
- Double lines indicate windows
Electrical Symbols:
- Circles with letters represent light fixtures
- Outlets are marked with specific icons
Plumbing Symbols:
- Fixtures like sinks, toilets, and showers have unique shapes
HVAC (Heating and Cooling):
- Ducts, vents, and systems are labeled with standardized markings
Most blueprints include a legend or key that explains these symbols. Always refer to it before interpreting the plan.
How to Read House Blueprints (Step-by-Step)

Reading blueprints may seem complex at first, but breaking it down into steps makes it manageable.
Step 1: Start with the Title Block
The title block contains important project details such as:
- Project name and address
- Architect or designer information
- Date and revision history
This section ensures you’re looking at the correct version of the plan.
Step 2: Understand the Scale
In the U.S., blueprints use imperial measurements. A common scale is:
- 1/4 inch = 1 foot
This means every quarter inch on paper represents one foot in real life. Understanding scale helps you visualize actual room sizes.
Step 3: Identify the Layout
Look at the floor plan to understand:
- Room arrangement
- Entry and exit points
- Flow between spaces
This gives you a general overview of how the home functions.
Step 4: Interpret Symbols and Notes
Use the legend to decode symbols for electrical, plumbing, and structural elements. Pay attention to notes that specify materials, finishes, or construction methods.
Step 5: Review Elevations and Sections
Elevations show the exterior view of the house from different sides, while sections cut through the structure to show internal details.
These drawings help you understand:
- Ceiling heights
- Roof structure
- Wall construction
How Much Do House Blueprints Cost in the U.S.?
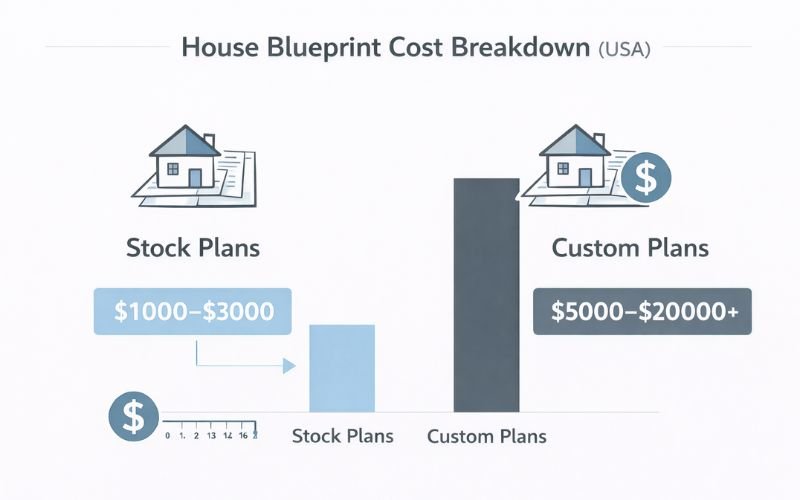
The cost of house blueprints varies depending on the type of plan, size of the home, and level of customization.
Average Costs
- Stock plans: $1,000 to $3,000
- Custom plans: $5,000 to $20,000 or more
Cost Per Square Foot
Architectural design fees can range from $2 to $15 per square foot depending on complexity and location.
Factors That Affect Cost
- Home size (square footage)
- Design complexity
- Site conditions
- Local regulations
- Level of detail required
Cost-Saving Tips
- Start with a stock plan and modify it
- Keep the design simple
- Work with experienced professionals to avoid revisions
U.S. Building Codes, Permits, and HOA Requirements
One of the most important aspects of house blueprints in the U.S. is compliance.
Building Codes
Every state and city has building codes that ensure safety and structural integrity. Your blueprint must meet these requirements before construction begins.
Permits
Before building, you must submit your blueprints to your local building department for approval. This process verifies:
- Structural safety
- Zoning compliance
- Environmental considerations
Without approved plans, construction cannot legally proceed.
HOA Rules
If your property is in a community governed by a Homeowners Association (HOA), additional design restrictions may apply.
These can include:
- Exterior appearance
- Height limitations
- Materials and colors
Custom plans often make it easier to meet these requirements.
Common Mistakes to Avoid
Many homeowners run into problems because they misunderstand or overlook important details in blueprints.
Key Mistakes
- Choosing plans that don’t meet local codes
- Ignoring zoning restrictions
- Misreading scale and dimensions
- Skipping professional review
- Underestimating construction costs
Avoiding these mistakes can save time, money, and frustration.
House Blueprints vs Floor Plans
Understanding the difference between these two can prevent confusion.
House Blueprints:
- Detailed and technical
- Used for construction and permits
- Include multiple sheets and systems
Floor Plans:
- Simple layout drawings
- Used for visualization
- Often used in real estate listings
Blueprints are comprehensive, while floor plans are simplified representations.
Tips to Choose the Right House Blueprint
Selecting the right blueprint depends on your goals, budget, and property.
Consider These Factors
1. Lot Size and Zoning
Ensure the plan fits your land and complies with local regulations.
2. Budget
Balance design complexity with affordability.
3. Climate
Choose designs suited for your region (e.g., snow load, hurricanes, heat).
4. Lifestyle Needs
Think about family size, work-from-home spaces, and future expansion.
5. Resale Value
Opt for designs that appeal to future buyers.
Frequently Asked Questions
Do I need blueprints to build a house in the U.S.?
Yes. Blueprints are required to obtain building permits and ensure compliance with local building codes.
Can I use stock house plans for permits?
Yes, but they may need modifications to meet local regulations and site conditions.
How long does it take to create blueprints?
Stock plans are available immediately, while custom plans can take several weeks to months depending on complexity.
Who is involved in creating house blueprints?
Typically, architects, designers, engineers, and sometimes contractors collaborate to create and finalize blueprints.
Conclusion
House blueprints are the foundation of any successful home construction project in the U.S. They provide a detailed roadmap that guides builders, ensures compliance with regulations, and helps homeowners bring their vision to life.
Whether you choose a basic builder plan, a stock design, or a fully custom blueprint, the key is understanding how these plans work and selecting the one that aligns with your goals. Taking the time to learn and plan properly can make the difference between a smooth building process and costly setbacks.
If you’re planning to build a home, start with the right blueprint—and everything else will fall into place.


