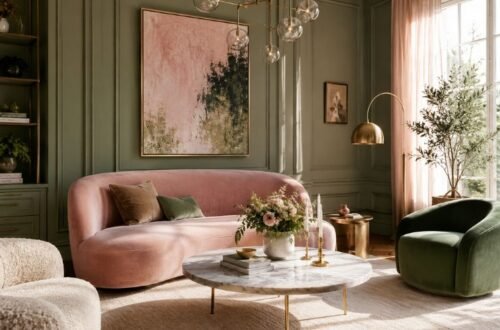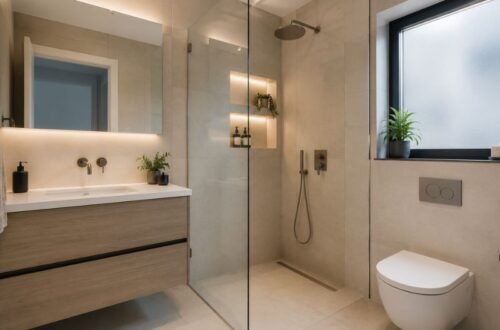
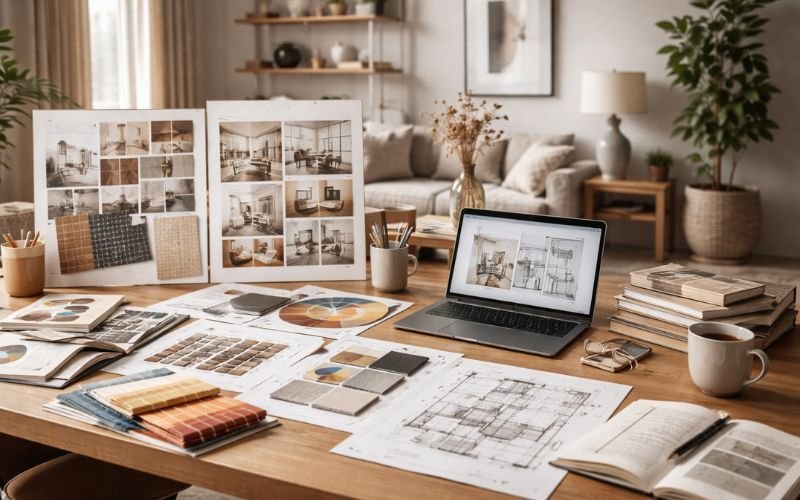
Interior design uses specific skills to arrange, improve, and make indoor spaces functional and visually appealing. Designers combine technical knowledge with creative vision to design spaces that facilitate everyday tasks. Each interior design skill builds on core concepts of space, light, color, and materials to influence the appearance and functionality of rooms. The following are skills that characterize the work of an interior designer:
Space Planning
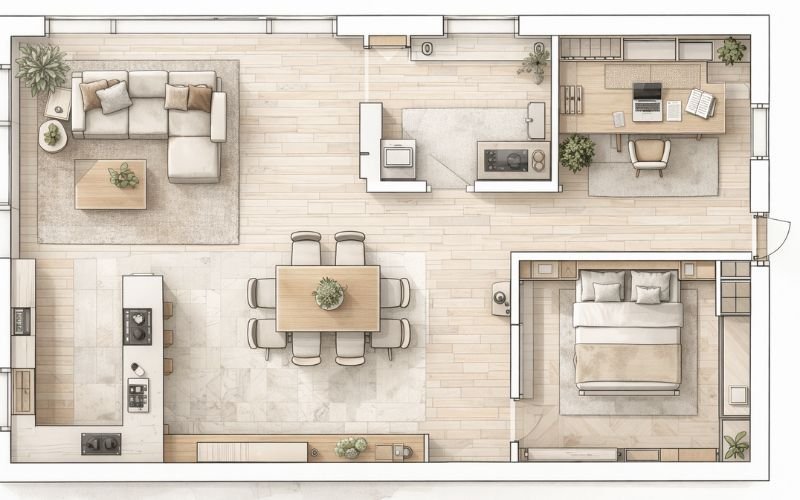
Space planning involves organizing interior layouts to create functional and cohesive environments. Interior designers use conceptual plans to structure both residential and commercial spaces, guiding how areas are arranged and how people move through them. For residential spaces, space planning sets up rooms for everyday living, balancing areas for sitting, eating, and working while keeping the space neat and clear. Commercial design aims to organize spaces to accommodate activities and movement so that work flows efficiently. An interior designer matches these plans with the furniture arrangement and overall room design before selecting finishes or materials.
Residential Design
Interior designers arrange spaces to provide effective use of space and visual continuity between rooms. The choice of materials, paint colors, furniture, and textiles is aligned to achieve practical function and aesthetic harmony. Areas are structured into different zones, like eating or work areas, to provide better flow.
In residential spaces, the arrangement of furniture and fixtures works alongside lighting, textures, and architectural details to shape the character of each room. Subtle transitions between flooring and built-in elements guide movement and create a sense of cohesion. These design choices also influence how spaces are experienced day to day, supporting comfort and the homeowner’s lifestyle without relying solely on decorative elements.
Commercial Design
Interior designers shape offices, conference rooms, and communal work areas by arranging furniture and fixtures to support workflow and collaboration. In an open-plan office, desks may be grouped to encourage team interaction; partitions or screens provide privacy without blocking natural light. Conference rooms often feature modular tables and ergonomic chairs that can be reconfigured for meetings of different sizes, paired with acoustic panels to manage sound.
Designers also select finishes, such as polished concrete, carpet tiles, or textured wall panels, to add visual interest and delineate zones. Reception areas include seating clusters and branded signage that create a welcoming atmosphere, while designers furnish break rooms to balance comfort and efficiency. By coordinating layout and lighting across connected spaces, designers make sure that commercial interiors are functional and cohesive. They also verify that rooms are aligned with the organization’s operational needs and culture.
Material and Finish Selection
Interior designers select textures, colors, and finishes to shape how a space looks and functions. They compare the following elements to make sure everything aligns with the room’s purpose:
- Paint
- Materials
- Flooring
- Wall treatments
Materials like wood, stone, metal, and textiles are combined to support everyday use while reinforcing the intended style. Color consultations help match walls and accents to the design concept. Professionals coordinate finishes with furniture placement and layout to create a unified, functional environment across connected spaces.
Sensory and Comfort Design
Interior designers shape how a space feels through light, texture, and color. Natural and artificial lighting highlight surfaces and guide movement; contrasting textures, like smooth stone and soft fabrics, engage the sense of touch. Color palettes influence perception, making areas feel open, intimate, or energizing. Professionals arrange layouts and furnishings to support activity while subtly directing attention and flow. These elements craft an environment that is not only functional but also rich in sensory experience, inviting occupants to feel comfortable in the space.
Hire an Interior Designer
Interior designers plan layouts and adjust sensory elements to create spaces that are functional and unified in appearance. They organize rooms and coordinate finishes to make interiors practical and welcoming. Designers organize workspaces and balance light, color, and texture to support usability and comfort. Contact an interior design company to discuss your project needs.