
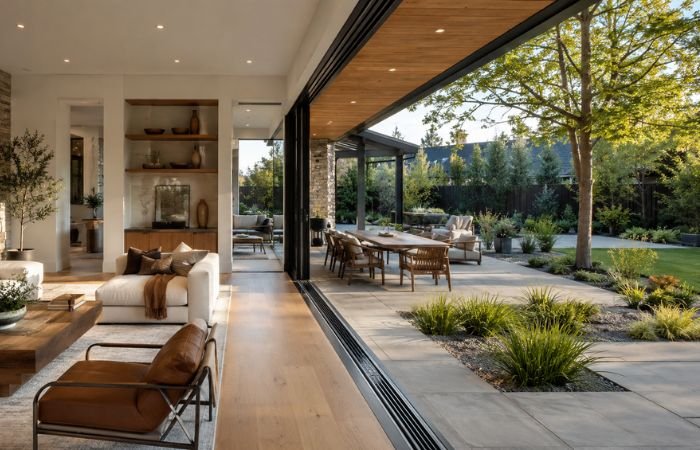
A renovated interior can look impressive on its own, and a well-designed backyard can do the same. Yet a home often feels more comfortable when those spaces relate to each other rather than looking like two separate projects.
The connection does not depend on making the patio look exactly like the living room. It comes from thoughtful transitions: doors positioned where people naturally move, materials that complement each other, views that draw the eye outside, and outdoor areas placed near the indoor rooms that support them.
Planning these relationships early can make both sides of the house easier to use.
Start With the View From Inside the House
Outdoor design is often considered from the yard looking toward the house. Looking in the opposite direction can reveal just as much.
Stand in the kitchen, dining room, living area, and other rooms facing the yard. Notice what can be seen through each window and door.
A garden, mature tree, water feature, or attractive seating area can become part of the indoor experience when positioned within a strong sightline. Less attractive necessities such as bins, utility equipment, and storage areas may be better placed away from prominent views.
Give Important Rooms Something Worth Looking At
Large windows lose some of their impact if they face an unfinished corner of the property.
During larger landscaping projects, homeowners can use views from inside the house to guide the position of planting beds, patios, focal trees, structures, and gathering areas.
This creates a stronger visual relationship between the rooms and the property surrounding them.
Put Outdoor Areas Near the Rooms That Support Them
The location of an outdoor feature affects how often it gets used.
An outdoor dining area positioned near the kitchen makes it easier to carry food, dishes, and drinks outside. A quiet patio may work better near a bedroom or sitting room than beside a busy driveway. A pool area may benefit from convenient access to a bathroom or changing space.
These relationships become especially important when a property has several outdoor zones.
Walking across the entire yard to reach a grill or carrying wet towels through a formal living room can become frustrating even if the individual spaces look attractive.
Make Door Placement Part of the Design
Doors determine where indoor circulation becomes outdoor circulation.
A poorly positioned door can create awkward furniture arrangements or lead people into a narrow strip of patio before they reach the main seating area.
During a substantial renovation, a luxury remodeling contractor may be able to evaluate whether existing door locations still make sense once the interior layout and outdoor plans are considered together.
Changing an opening is far easier to plan before walls, finishes, exterior materials, and patios are completed.
Think About Traffic Through the Room
A large opening to the backyard can be appealing, but people still need to reach it comfortably.
If the route passes directly through a dining table or between a sofa and television, outdoor traffic may constantly interrupt the room.
Draw the walking path from the front entrance, kitchen, garage, and main living areas to the backyard. The most natural route often reveals where outdoor access belongs.
Use Materials That Relate Without Matching Exactly
Indoor and outdoor materials do not need to be identical to create continuity.
A better approach is to repeat certain colours, textures, shapes, or tones.
For example, an interior with warm wood finishes might connect well with cedar structures or natural-looking outdoor materials. Stone used around an indoor fireplace could inspire the colour palette of a patio without using the exact same product.
This allows each environment to suit its conditions while still feeling connected.
Pay Attention to What Happens at the Threshold
The point where indoor flooring meets an outdoor surface deserves careful thought.
Differences in height, drainage requirements, door construction, and exterior materials all influence how the transition is built. The goal should be a clear, comfortable passage without allowing visual preferences to override practical water management.
These details should be resolved before interior and exterior finishes are finalized.
Let the Architecture Guide the Outdoor Structures
Pergolas, decks, covered patios, outdoor kitchens, and similar additions can look disconnected when their scale and style have little relationship to the house.
Look at rooflines, window proportions, exterior colours, trim details, and the overall shape of the building before designing major outdoor structures.
A contemporary home may suit simple lines and restrained materials, while another architectural style may call for different proportions or detailing.
The outdoor area does not need to copy the building. It should look as though someone considered the two together.
Create a Gradual Transition Into the Landscape
The change from indoors to outdoors does not need to happen at a single doorway.
Covered porches, decks, patios, pergolas, and planted edges can create several layers between the enclosed house and the open yard.
A covered seating area, for instance, can feel partly connected to the home while still providing an outdoor experience. Beyond it, an uncovered patio or garden may feel more immersed in the landscape.
This gradual transition can make a large backyard feel organized without dividing it into rigid sections.
Coordinate Lighting on Both Sides of the Glass
A yard changes considerably after sunset.
During the day, windows may frame plants and outdoor structures. At night, poorly planned lighting can leave those same windows looking toward complete darkness or harsh glare.
Outdoor lighting can define paths, steps, cooking areas, trees, walls, and seating zones. The brightness and direction should be considered from inside as well as outside.
A fixture that appears subtle from the patio may shine directly into a living-room window.
Keep Task and Accent Lighting Separate
Cooking areas and steps need practical illumination. Gardens and architectural details usually need much less.
Separating these jobs makes it easier to create comfortable outdoor spaces without lighting every part of the yard at the same intensity.
Use Planting to Soften the Edge of the House
Planting can help built structures settle into their surroundings.
Beds placed near patios, decks, walls, and walkways can soften hard edges and create transitions from architecture to garden. Trees and larger shrubs can also frame views from windows or create privacy around outdoor rooms.
Plant selection should account for mature size rather than how small everything looks on installation day.
A shrub positioned perfectly beside a window now may eventually block the view if its growth was not considered.
Keep Practical Needs in the Plan
A strong indoor-outdoor connection still needs to function during ordinary life.
Consider where cushions will be stored, how rubbish reaches the bins, where garden tools belong, and whether wet or muddy traffic has a sensible entrance to the house.
Outdoor kitchens need storage and working space. Pools create towels and wet feet. Gardens require maintenance access. Entertaining areas need routes that do not force every guest through the busiest part of the kitchen.
Solving these small issues often makes the difference between a space that photographs well and one that is pleasant to use every week.
Design the House and Yard as One Property
Indoor-outdoor design works best when neither side is treated as leftover space around the other.
Interior layouts influence doors, views, furniture, and movement. Outdoor plans affect what people see from inside, where they gather, and how they enter and leave the house. Materials, lighting, architecture, planting, and practical circulation connect the two.
Planning those relationships before construction begins creates more freedom to solve conflicts early. The result can be a home where stepping outside feels like moving into another part of the same living environment rather than leaving one finished project and entering another.


