
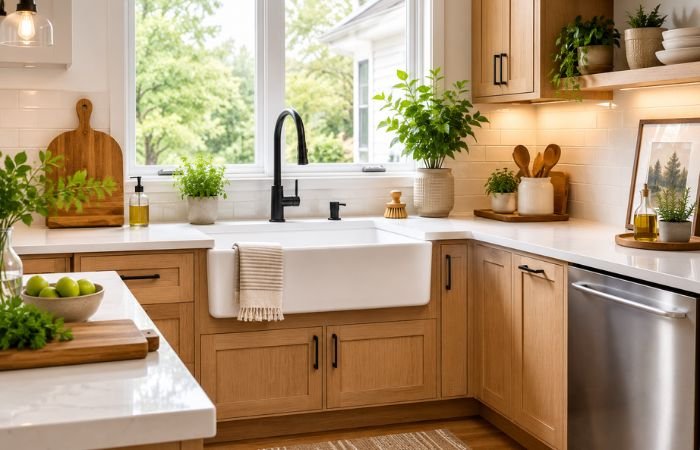
Farmhouse sinks have a distinct design and shape that give them an excellent appearance and also make them very practical. They can be used in kitchens and also in areas like the patio where an outdoor sink is needed.
While it’s fairly easy to get a farmhouse sink for a large and open space, getting one for a compact space can be a bit tricky.
In this post, we’re going to guide you on how to do it.
What Makes Farmhouse Sinks Different From Standard Sinks
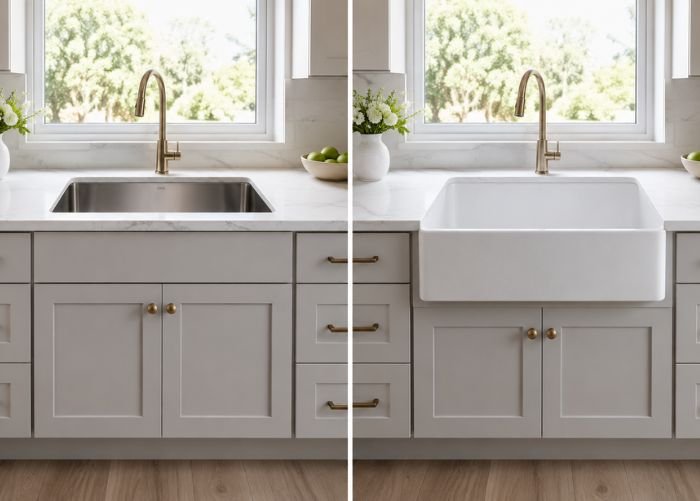
Farmhouse sinks, also called apron front sinks, have one defining characteristic that separates them from standard undermount or drop-in sinks: the front panel of the sink is exposed rather than hidden behind a cabinet face. The basin is also deeper than most standard sinks, typically between 8 and 10 inches.
These two features are what make them practical and visually distinctive. They are also what make installation in a compact space more involved than a standard sink swap.
Why Compact Spaces Create Specific Challenges
The apron front is the main source of complication. Because it protrudes beyond the counter edge, the cabinet beneath the sink has to be modified or purpose-built to accommodate it. In a compact kitchen, that cabinet is often load-bearing or positioned in a way that limits how much modification is possible.
Other challenges include:
- Depth requirements. Farmhouse sinks are deeper than standard sinks front to back. Cabinets in compact kitchens are sometimes shallower than the minimum needed.
- Weight. Materials like cast iron and fireclay are heavy. Smaller cabinet structures may need reinforcement to support them.
- Plumbing placement. The deeper basin shifts drain positioning, which can conflict with existing plumbing in ways that are harder to route around in a tight space.
How to Choose the Perfect Farmhouse Sink for a Small Space
Now, let’s move on to the actual steps that you can follow to choose the right farmhouse sink for a compact space.
Measuring Your Space Correctly
Measuring once and buying wrong is an expensive mistake with farmhouse sinks. Before looking at any specific sink, take the following measurements:
- Cabinet opening width. Measure the interior width of the cabinet where the sink will sit, not the countertop cutout.
- Cabinet depth. Measure front to back inside the cabinet. Farmhouse sinks typically require a minimum of 24 inches, though this varies.
- Cabinet height. The sink needs to sit at a comfortable working height once installed. Account for the sink depth and any base adjustments needed.
- Apron clearance. Measure how far the existing cabinet face protrudes and how much can be removed without compromising the structure.
- Plumbing position. Note where your drain and supply lines currently sit relative to the cabinet opening.
Pick the Right Size Option from the Given Range
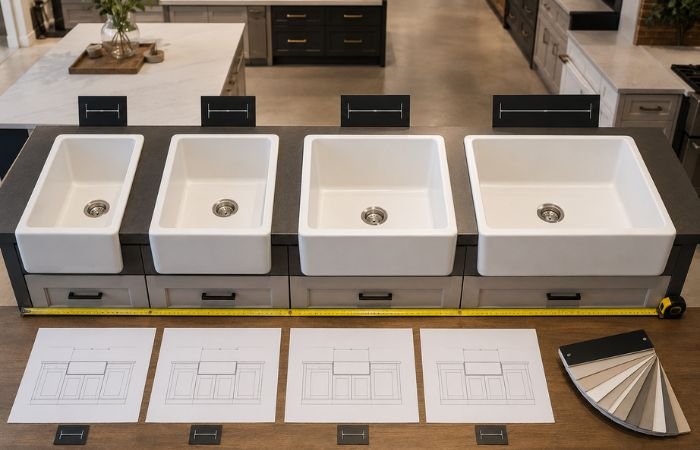
Farmhouse sinks are available in a wider range of widths than most people expect. The common sizes are:
| Width | Fits Best In |
| 24 inches | Very compact kitchens, wet bars, laundry rooms |
| 27 inches | Small kitchens with limited counter runs |
| 30 inches | The practical minimum for most standard compact kitchens |
| 33 inches | Standard kitchens, comfortable for most tasks |
| 36 inches and above | Larger kitchens with generous cabinet space |
For a genuinely compact space, 24 to 30 inches is the realistic range. A 30-inch sink is wide enough to be functional without demanding cabinet modifications that a smaller kitchen cannot accommodate.
Above that is basically large area territory.
Choose Between Single Basin and Double Basin
In a larger kitchen, the single versus double basin decision is mostly about workflow preference. In a compact space, it has more practical consequences.
| Feature | Single Basin | Double Basin |
| Usable space | Full width available for large items | Split between two narrower basins |
| Compact kitchen fit | Better — maximizes the available width | Can feel cramped at smaller widths |
| Task separation | Less | More |
| Recommended minimum width | 24 inches | 33 inches |
For most compact kitchens, a single basin is the more practical choice. Splitting an already limited width into two basins tends to make both sides too narrow to use comfortably.
Be Careful About the Material You Pick
Material choice matters more in compact installations because cabinet support is often more limited.
| Material | Weight | Durability | Maintenance | Notes for Compact Spaces |
| Stainless Steel | Light to moderate | High | Low | The safest choice where cabinet reinforcement is a concern |
| Fireclay | Heavy | High | Low | May require additional cabinet support |
| Cast Iron | Very heavy | Very high | Low to moderate | Often impractical without significant structural reinforcement |
| Granite Composite | Moderate | High | Moderate | Good middle ground between aesthetics and weight |
Stainless steel and granite composite are the most practical options for compact spaces. Cast iron and fireclay are not off the table, but they require an honest assessment of whether the cabinet structure can handle the load.
Check Cabinet and Installation Requirements
Most standard cabinets need modification before a farmhouse sink can be installed. In a compact space, understanding what those modifications involve before purchasing is important.
What to check:
- Apron clearance. The cabinet face typically needs to be partially or fully removed. Confirm this is structurally possible in your kitchen.
- Base support. The cabinet base needs to support the full weight of the sink plus water. Reinforce it if necessary before installation.
- Plumbing rerouting. If the deeper basin shifts the drain position outside the existing plumbing path, budget for rerouting.
- Countertop overhang. The countertop may need to be trimmed or refitted to sit flush with the apron front.
If significant modifications are needed, factor those costs into the total before committing to a sink.
Recommended Proportions for Compact Spaces
Before we wrap this up, here is a reference table covering recommended proportions that you can keep in mind when buying a farmhouse sink.
| Space Size | Recommended Sink Width | Recommended Basin Depth | Basin Type |
| Very compact (under 80 sq ft) | 24 inches | 8 inches | Single |
| Small (80 to 120 sq ft) | 27 to 30 inches | 8 to 9 inches | Single |
| Moderate compact (120 to 150 sq ft) | 30 to 33 inches | 9 to 10 inches | Single or double |
These are starting points rather than hard rules. The cabinet structure and existing plumbing ultimately determine what is feasible, regardless of kitchen size.
Wrapping Up
And there you have it.
With this guide in hand, you’ll be able to find and pick the perfect farmhouse sink for a compact space, wherever that may be in your home.
Remember, the most important thing is size. You want to make sure that you pick a sink that fits in the space that you have. Other than that, you also need to check the material, as it has a direct bearing on how practical the installation will be.


